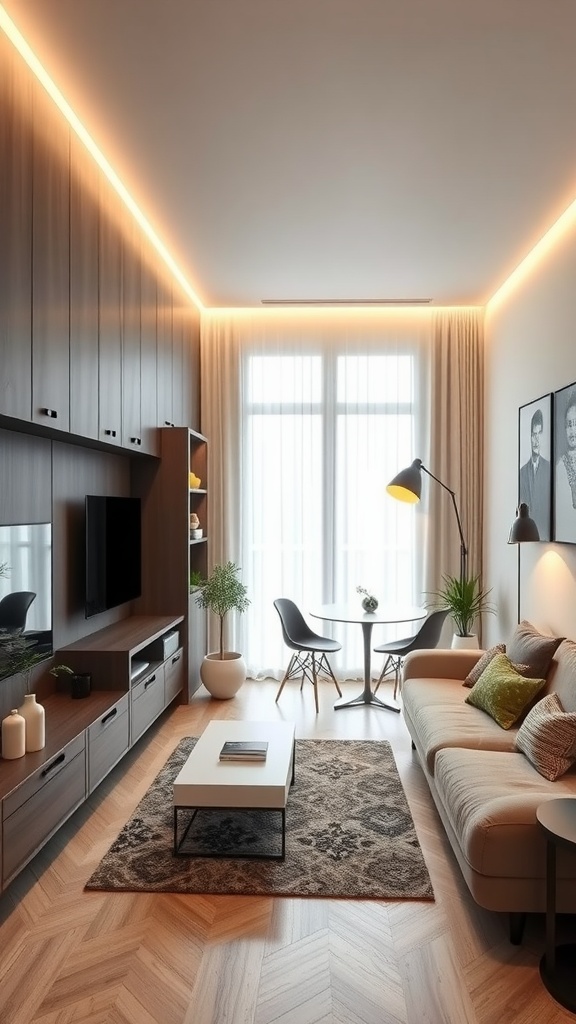

Below about 400 square feet, studio design stops being a matter of taste and becomes a matter of arithmetic. Every piece of furniture you bring in takes floor area away from the paths you need to walk, and there isn't enough of either to go around. These 25 cozy modern studio apartment ideas are built around that constraint: the measurements that decide what fits, and how to make a genuinely small one-room home feel warm rather than merely efficient.
The number that decides everything: your floor budget
Take the total floor area of your studio and subtract the space taken by circulation — the routes you have to keep clear to reach the door, the bathroom, the window and the kitchen. What's left is your furniture budget, and in a 300-square-foot (28 m²) studio it's a genuinely small number.
A useful working target: aim to leave roughly half the floor visible when you're standing in the middle of the room. That isn't an aesthetic rule, it's a functional one — below that ratio a small studio starts to feel like a storage unit you happen to sleep in, and moving through it becomes a series of small negotiations. Which means each piece has to justify its footprint in square feet, not just look good in a photograph.
The practical version of this: before buying anything, mark its outline on the floor with masking tape and live with it for two days. Walk the routes. Open the imaginary doors and drawers. Almost every furniture mistake in a small studio is a piece that was measured for the space it occupies but not for the space it needs around it.
Clearances you can't compress
These are the numbers that will decide your layout, whether you plan for them or discover them afterwards:
- Main circulation routes: 30–36 in (76–91 cm). The primary path through the apartment — door to bathroom, bed to kitchen. Narrower than 30 in and you turn sideways every time.
- Secondary squeeze: 24 in (60 cm). Acceptable for a route you use occasionally — down one side of a bed, past the end of a sofa. Not acceptable for a route you use twenty times a day.
- Behind a dining chair: 30 in (76 cm). That's what it takes to pull the chair back and stand up. This one alone rules out a lot of dining arrangements in small studios.
- Sofa to coffee table: 18 in (45 cm). Close enough to reach, far enough to get your legs past.
- One side of the bed: 24 in (60 cm) minimum. In a very small studio, pushing the bed against a wall and accepting access from one side only is often the right trade — it buys back a whole strip of floor.
- In front of a wardrobe or kitchen cupboard: 36 in (91 cm). You need room for the door plus you. Two facing runs of kitchen units need this between them.
Add these up on a floor plan before you shop and the layout usually decides itself. There are rarely two viable options in a studio this size — there's one, and then there are the arrangements that don't work.
What actually fits under 400 square feet
Standard-sized furniture is designed for rooms that don't exist in a small studio. The substitutions that pay for themselves:
- An apartment sofa of 72–80 in (183–203 cm), not a sectional. A sectional in a sub-400 sq ft studio consumes the room's entire spare floor area and pins the layout in place permanently.
- Sofa depth of 30–34 in (76–86 cm). Deep enough to be comfortable, shallow enough that the walkway behind or in front survives. Deep "lounge" sofas cost you 6–8 in of path.
- A round table over a rectangular one. No corners to walk into, seats four in a smaller footprint, and it needs less clearance because people approach it from any angle.
- A drop-leaf or wall-mounted table. Full size when you're eating, gone the rest of the day — the only dining solution that costs no permanent floor area at all.
- A full-size bed instead of a queen. The unglamorous truth: dropping from a queen (60 in wide) to a full (54 in) frees 6 in across the room's width, which is often exactly the difference between a usable path and a squeeze.
- Tall and narrow storage over long and low. A 12-in-deep, ceiling-height unit holds more than a 24-in-deep sideboard and takes half the floor.
The galley principle
The instinct in a studio is to carve out separate rooms. Under 400 square feet that usually fails, because each notional room ends up too small to function and the dividers eat the floor. What works better is a single circulation spine along the room's longest axis, with functions ranged off it: sleeping at the far end, living in the middle, kitchen and entry at the door end.
One spine means one path to keep clear instead of four, and it puts the quietest function — the bed — furthest from the door. If you do want a visual break between sleeping and living, float the sofa 12–18 in (30–45 cm) off the wall and let its back do the dividing. A sofa back is a divider you were already paying floor area for.
Height is the space you haven't used
Your floor area is fixed. Your cubic volume usually isn't — most studios have a metre or more of unused wall above head height running the entire perimeter. Wall-hung everything: shelving to the ceiling, a wall-mounted desk, a wall-mounted TV, floating bedside shelves instead of nightstands, hooks and rails rather than a hall cupboard, storage above the door.
If the ceiling is high enough, a loft or platform bed is the single biggest floor-area gain available in a small studio, effectively duplicating the footprint underneath it. Allow roughly 3 ft (90 cm) of clear height above the mattress to sit up in bed comfortably, plus the platform structure — which is why this works in studios with high ceilings and fails in standard ones.
Cozy, when you have no room for more things
Here's the tension in a small studio: warmth normally comes from layering, and layering normally means more objects. In 300 square feet you can't add objects — so the warmth has to come from qualities instead.
Three things carry almost all of it. Textiles, because a wool throw, a decent rug and lined curtains add softness and absorb the echo a small hard-surfaced room otherwise has. Light, specifically several small warm sources at 2700 K on different levels rather than one ceiling fitting — a single overhead light is the fastest way to make a small room feel institutional. And texture, doing the job colour and quantity normally do: linen, timber, ceramic, wool and rattan give the eye something to read without occupying a single extra square foot.
25 cozy modern studio apartment ideas — and why each works
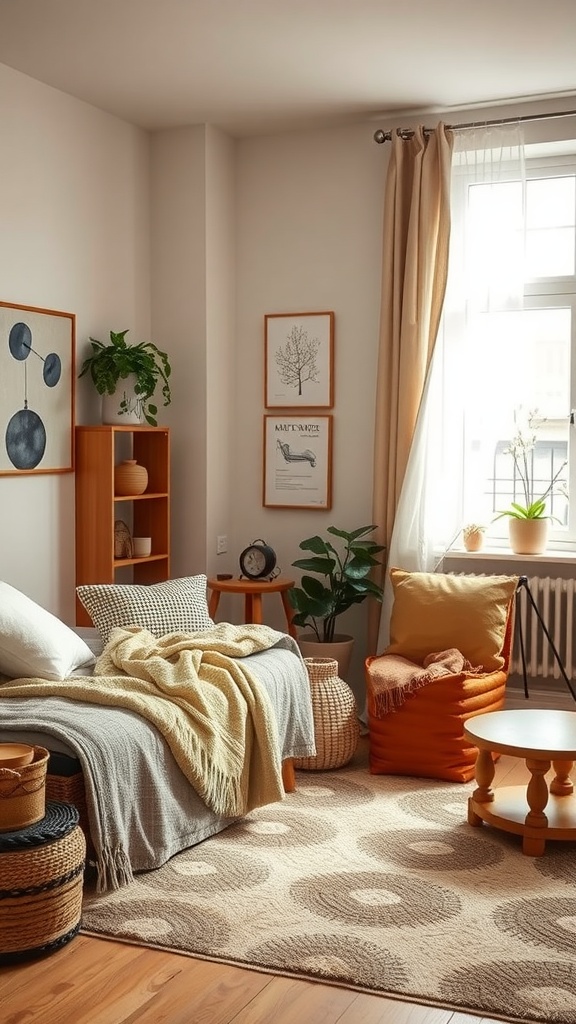
1. A Warm Palette, Used Everywhere
In one room you see every surface at once, so a single warm palette repeated throughout stops the space fragmenting. Warm neutrals also read softer than cool greys in a room with limited daylight.
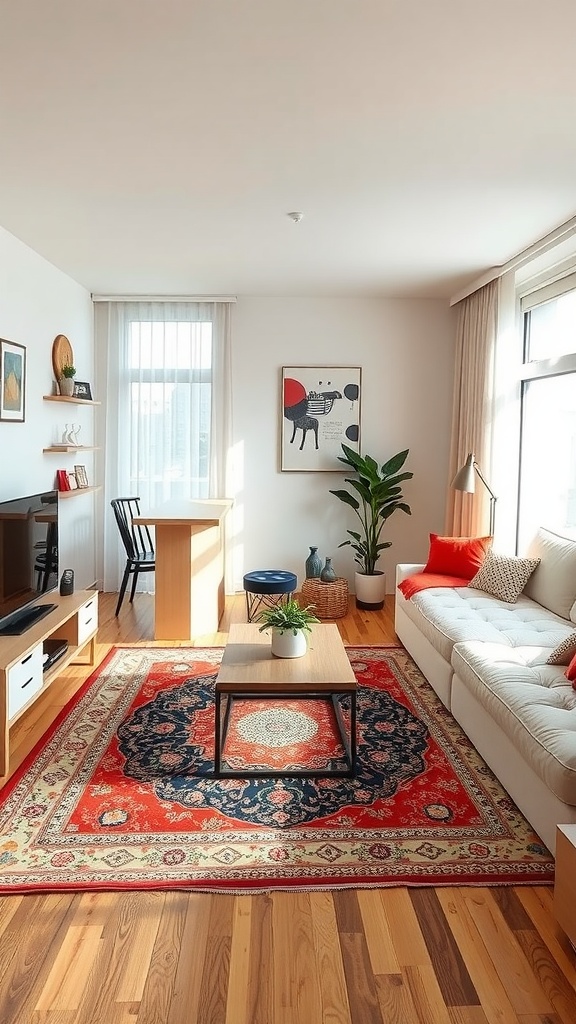
2. Rugs as Zero-Footprint Dividers
A rug is the only room divider that costs you no floor area whatsoever — it marks a zone at ankle height and leaves the sightlines and the walkways intact. Size it so the front legs of the seating sit on it, or it reads as an accident.
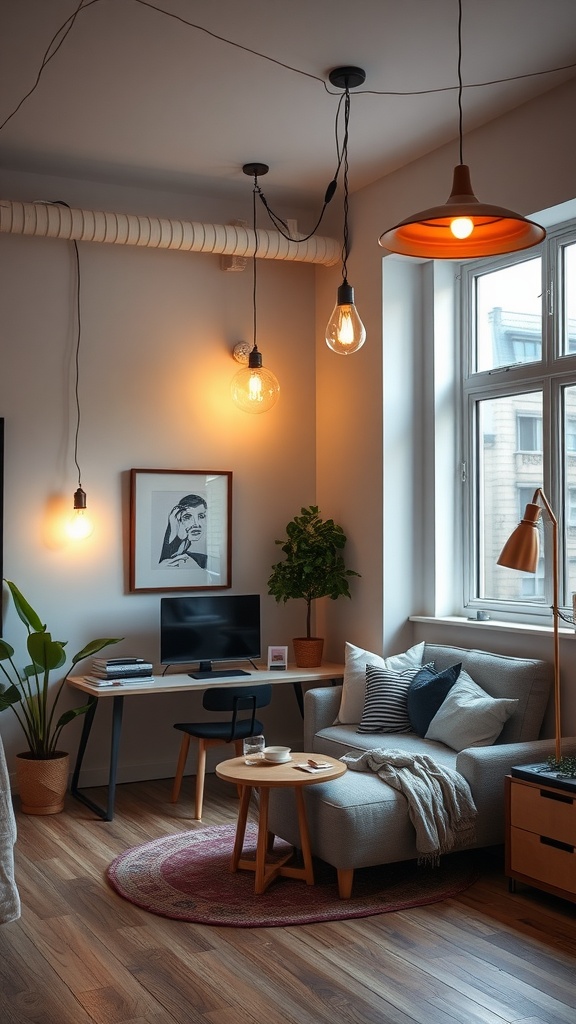
3. Wall and Ceiling Fittings Instead of Floor Lamps
A floor lamp needs about a square foot of floor and a route around it; a wall sconce or pendant needs none. In a small studio, lighting should live on surfaces you're not walking on.
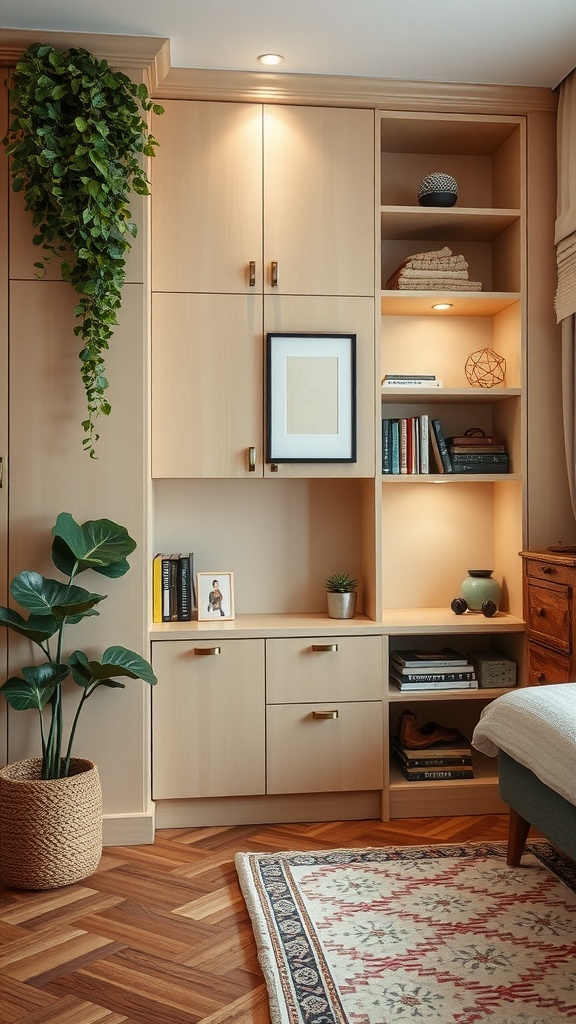
4. Built-In Storage That Uses the Awkward Inches
Fitted joinery reaches the alcoves, corners and over-door gaps that freestanding furniture leaves empty — often 10–15% of a small studio's usable volume. It's the one thing worth spending real money on here.
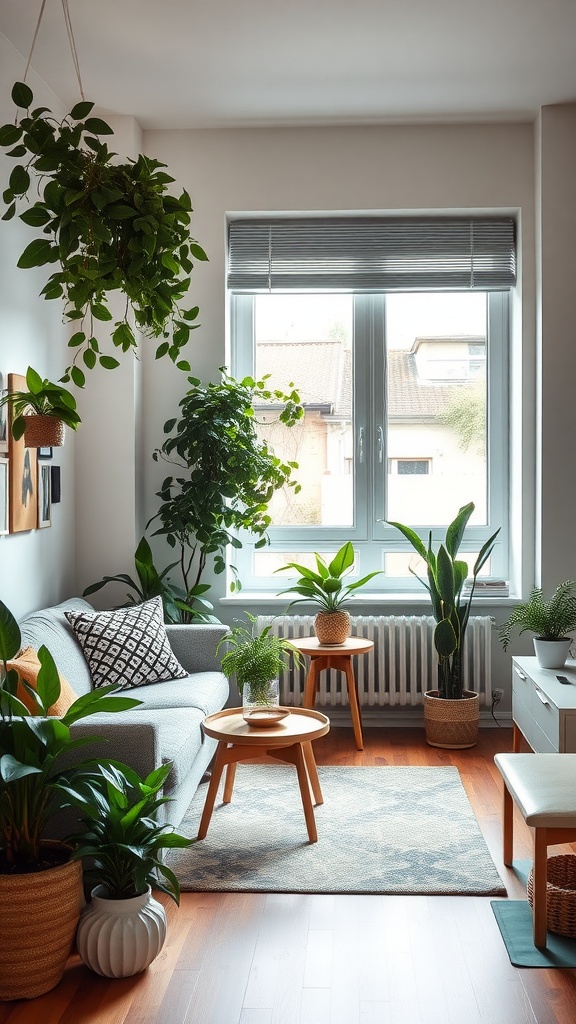
5. Plants on Shelves and Hooks
Plants add life and soften hard modern surfaces, but a large floor planter competes directly with your walkway. Go up: hanging pots, shelf-top, windowsill and wall-mounted.
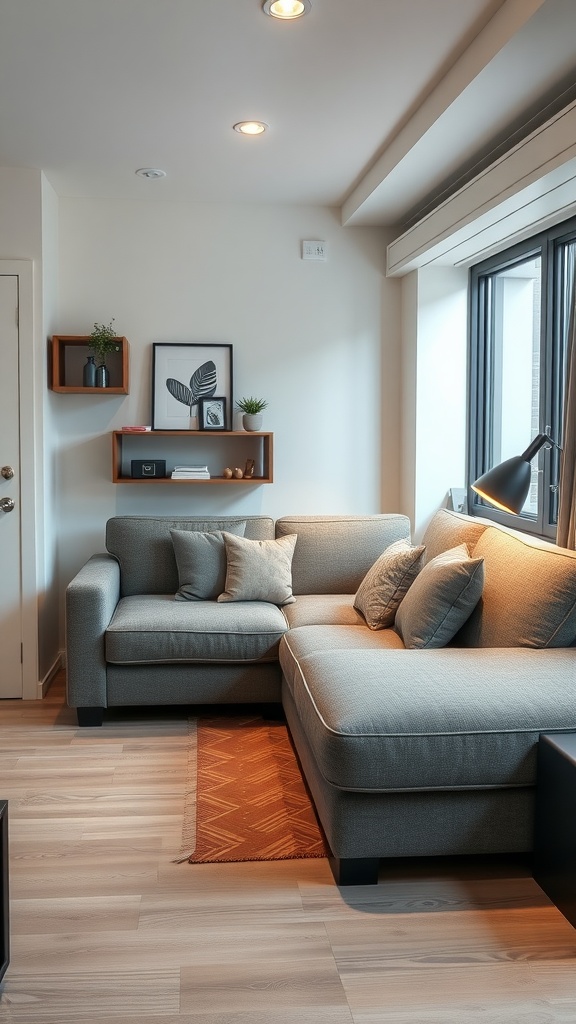
6. Every Piece Doing Two Jobs
A storage ottoman, a sofa bed, a bench with drawers, a nesting table — in a studio the ratio that matters is functions per square foot. One piece with two uses is a piece of floor you didn't have to spend twice.
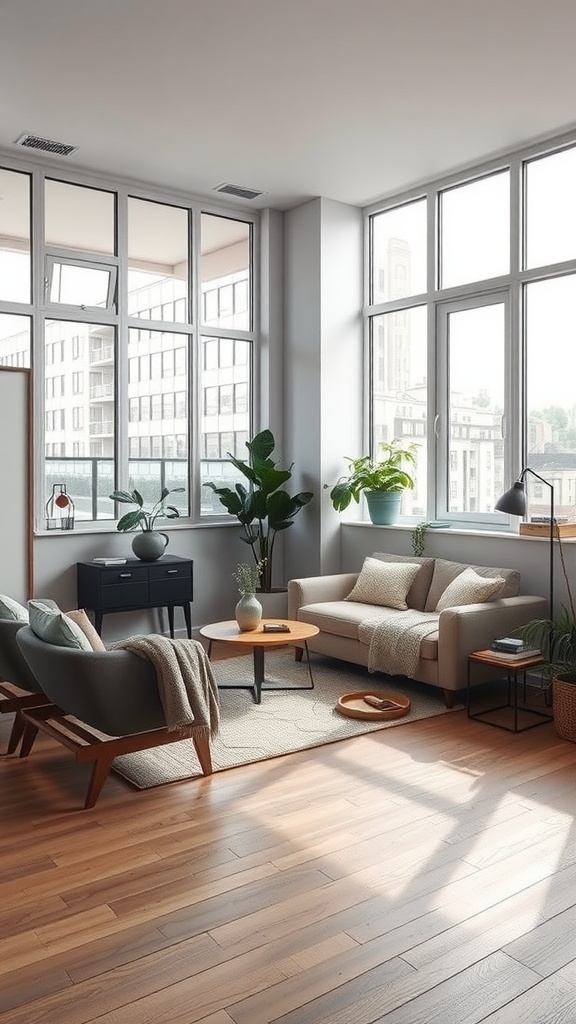
7. Nothing Tall Near the Window
Daylight is the only resource in a studio that's genuinely free, and a tall bookcase beside the glass wastes it for the whole room. Keep furniture low along the window wall and put the height on the internal walls.
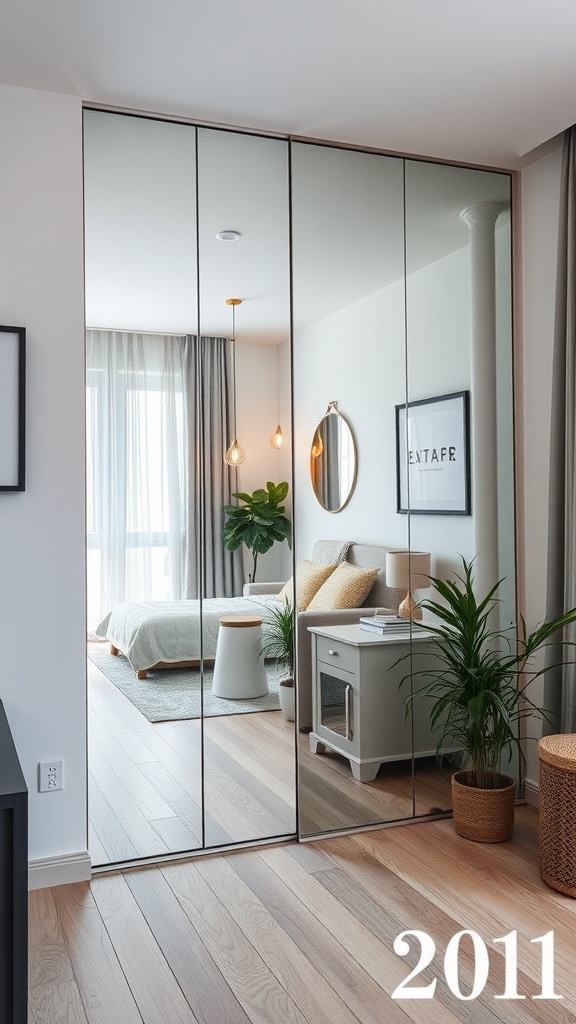
8. A Mirror Opposite the Window
Positioned to reflect the glazing rather than a wall, a mirror returns daylight into the room and doubles the apparent depth. It's the highest-impact decorating object per square inch of floor used — which is none.
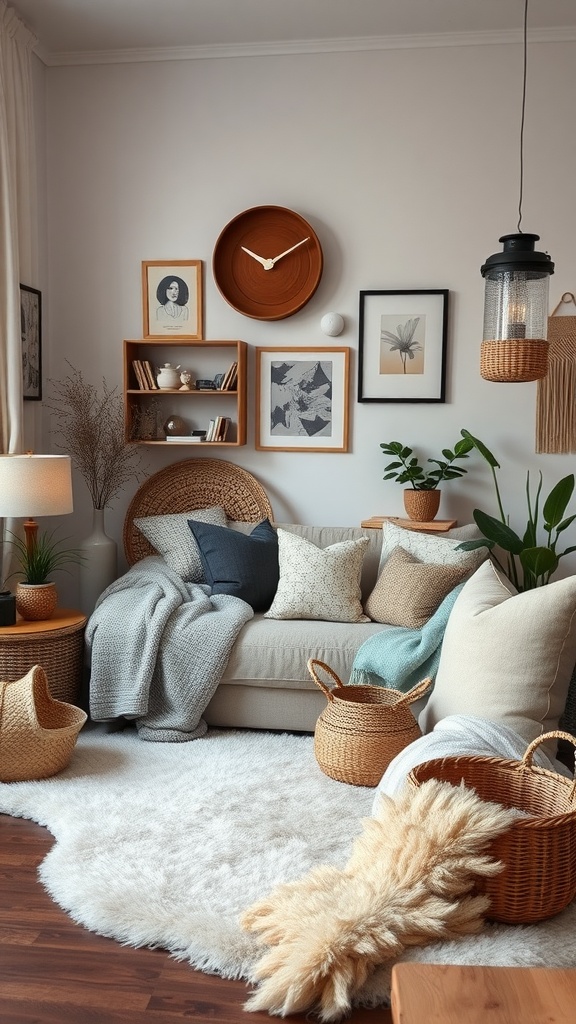
9. Texture Instead of Quantity
Linen, wool, timber, ceramic and rattan give the eye variety without adding a single object to the floor. This is how a minimal studio avoids feeling bare — the interest is in the surfaces, not the count.
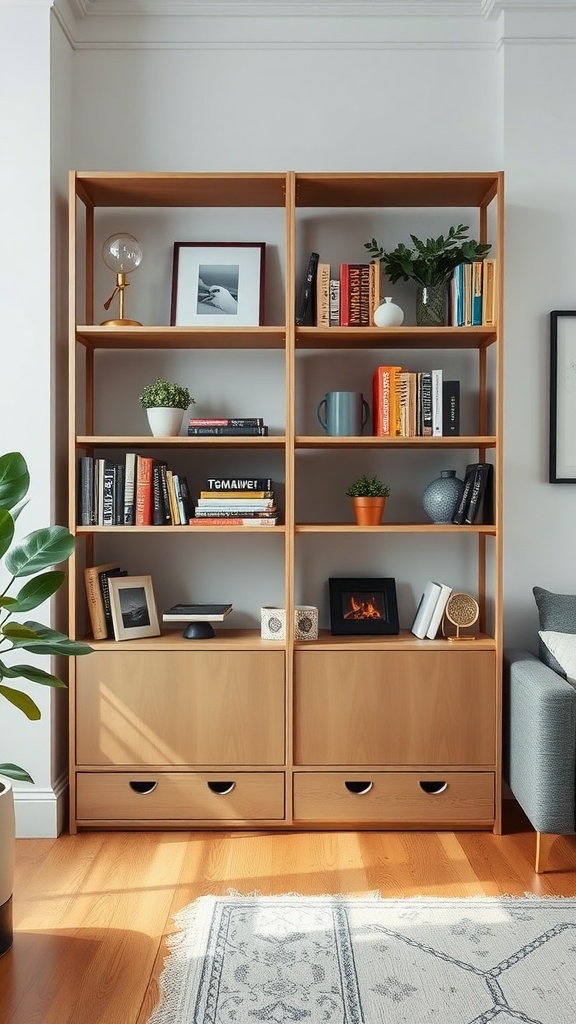
10. Shallow Open Shelves, Floor to Ceiling
A 10–12 in (25–30 cm) deep shelf run holds books, storage boxes and objects while barely intruding into the room. Depth is what costs you floor; height is free.
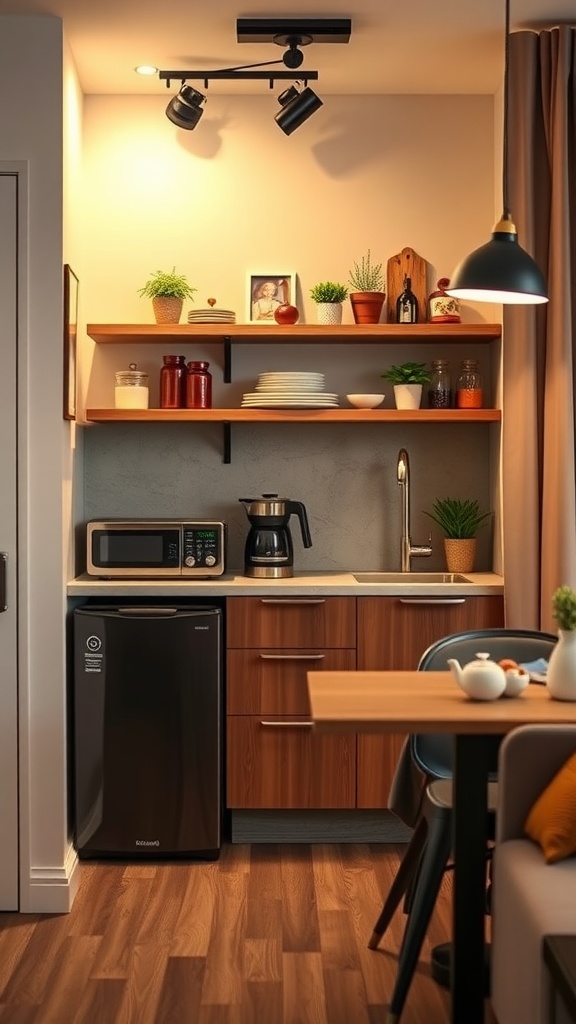
11. A Kitchenette Worth Looking At
You can't shut the kitchen away, so it has to be part of the room's design rather than a functional corner. Match its materials to the living area and keep the worktop clear — it's visible from the bed.
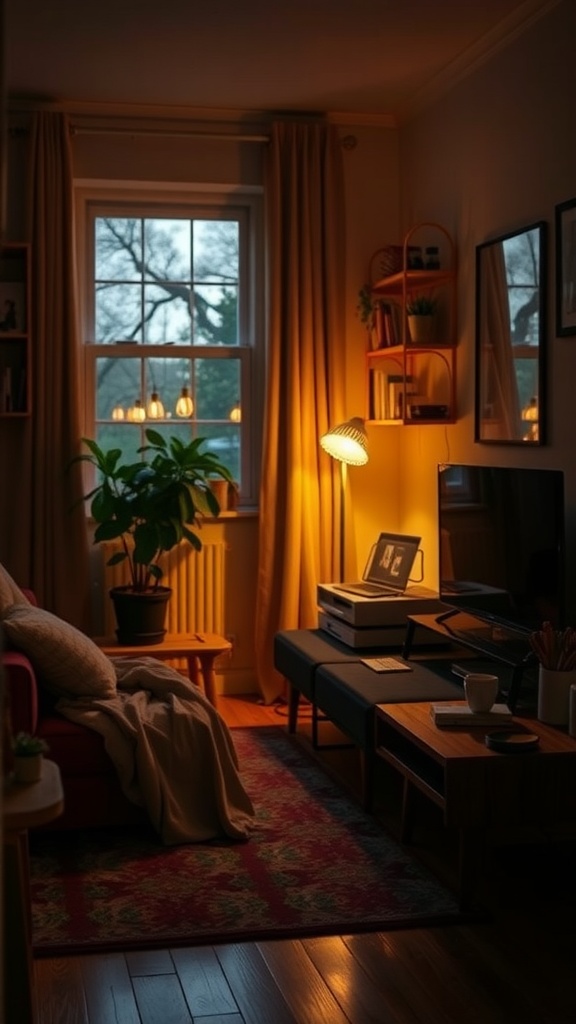
12. Several Small Warm Lights, Not One Big One
A single ceiling fitting flattens a small room and makes it feel like a rental. Three or four 2700 K sources at different heights, on separate switches, let one room behave like several across the day.
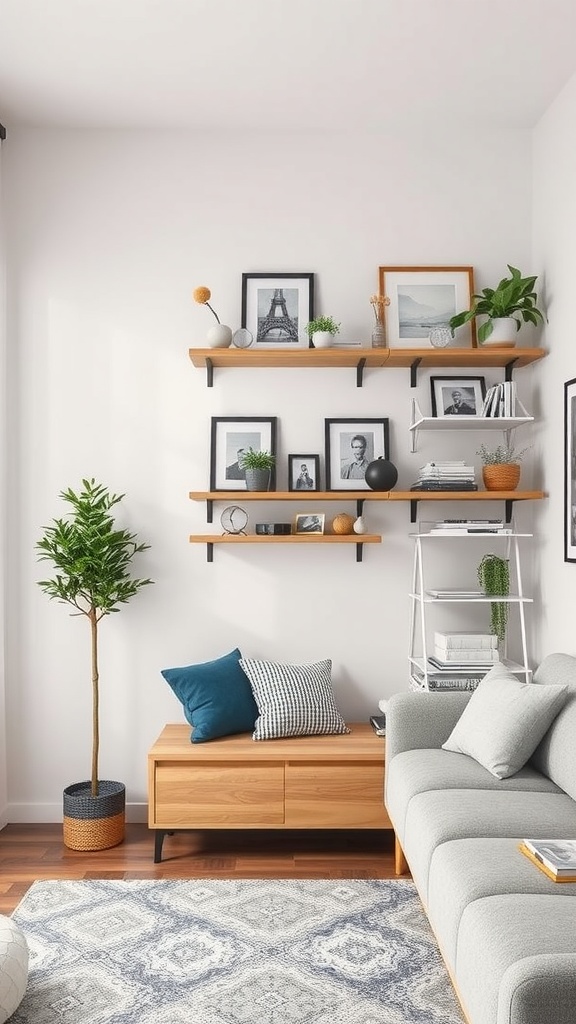
13. Use the Metre Above Head Height
Most studios have a band of completely unused wall running the entire perimeter above about 6 ft. Shelving, cupboards over the door and high rails turn it into the storage that keeps the floor clear.
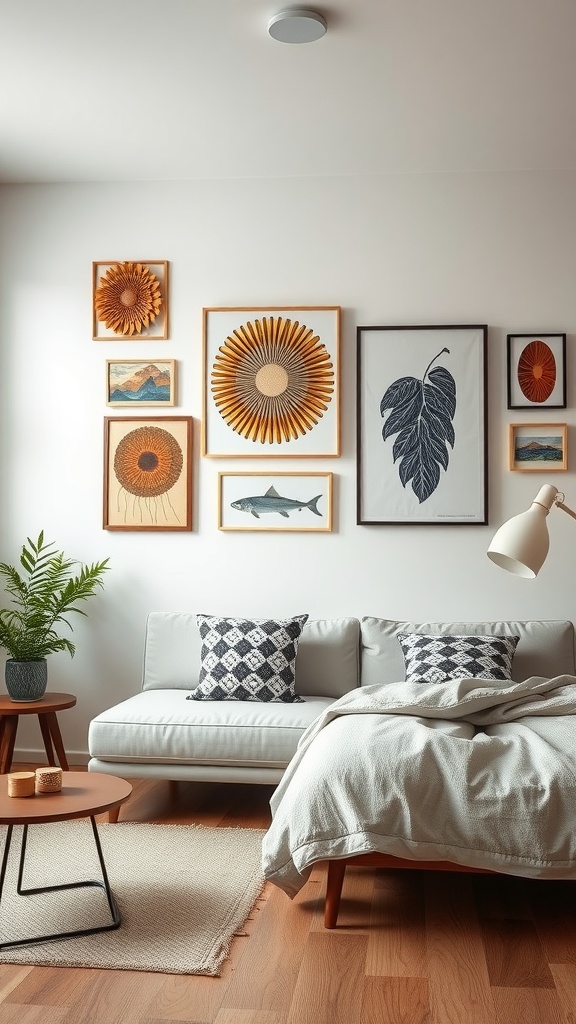
14. Personality on the Walls, Not the Floor
Art is the cheapest way to make a small studio feel like yours without spending any of the floor budget. One larger piece reads calmer than a dense cluster in a room you see all at once.
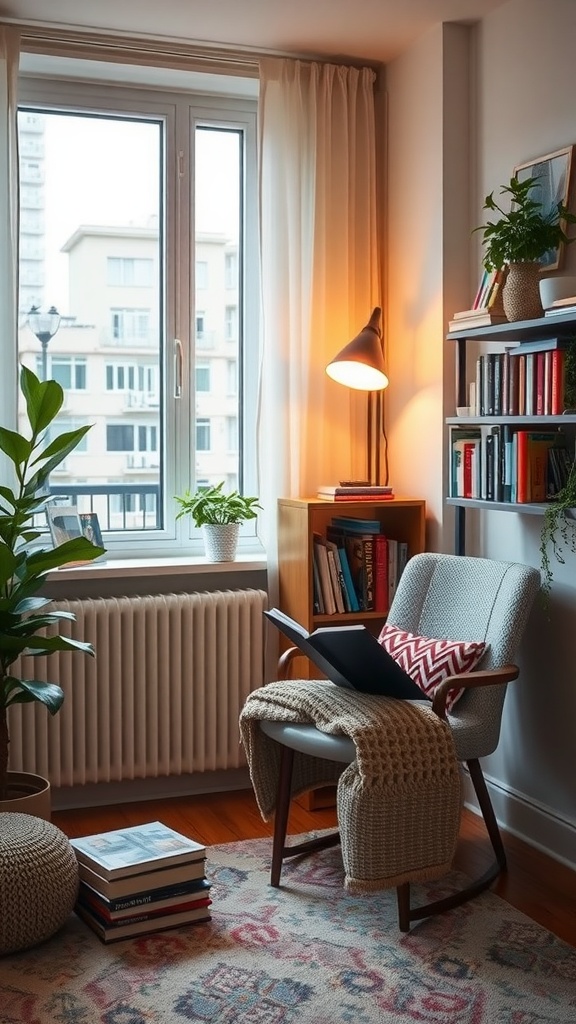
15. One Chair That Isn't the Bed or the Sofa
Having somewhere other than the bed to sit is what stops a studio feeling like a single-purpose room. A compact armchair in a corner costs perhaps 6 square feet and buys a genuine change of scene.
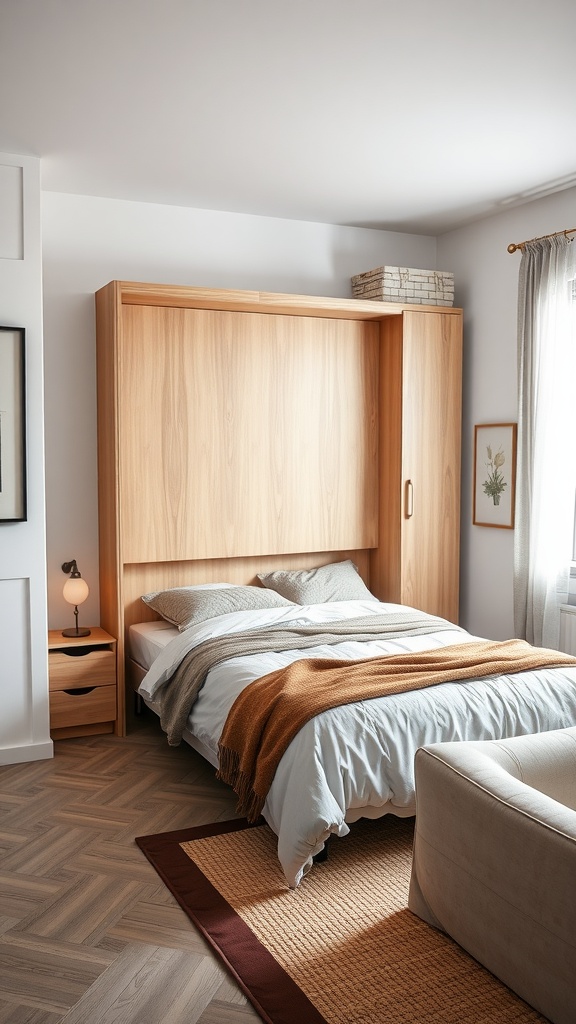
16. A Murphy Bed to Reclaim the Middle of the Day
A bed is the largest single footprint in any studio, and a wall bed returns all of it for the fourteen hours you're not asleep. The trade-off is honest: it only works if you'll actually fold it up daily.
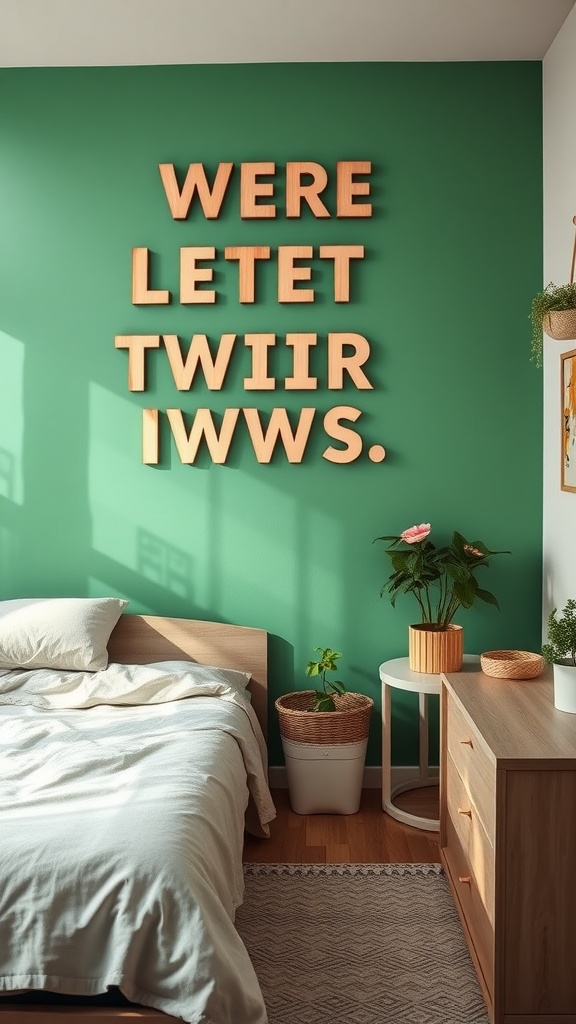
17. One Accent Wall to Mark a Zone
Colour can define the sleeping area without any physical divider at all — the cheapest zoning available and the only kind that takes no floor. Choose the wall behind the bed, where you see it least while lying in it.
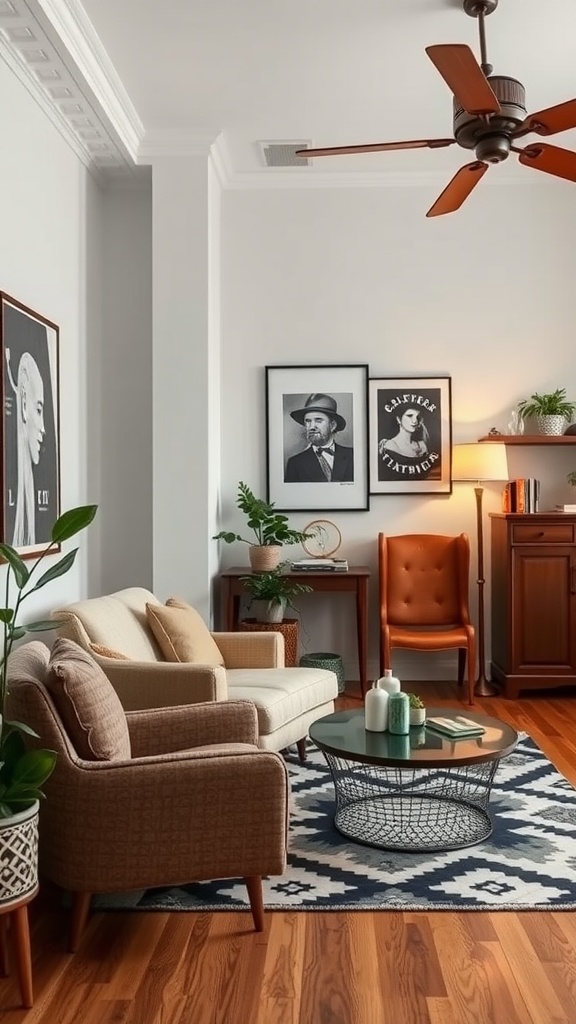
18. One Older Piece Among the Modern Ones
Modern furniture in a small studio can read like a showroom; a single vintage item introduces age and irregularity that new pieces can't. One is the correct number — this is a warmth device, not a style.
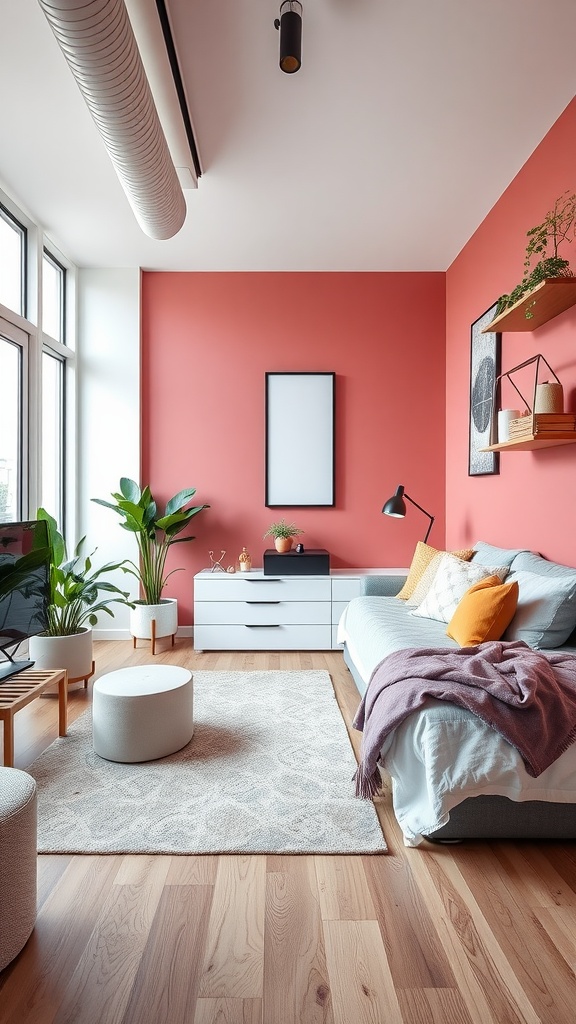
19. Don't Default to White
The idea that small rooms must be white is overstated — a warm, saturated colour makes the boundaries of a small room recede rather than announcing every corner. Keep the ceiling bright and let the walls have character.
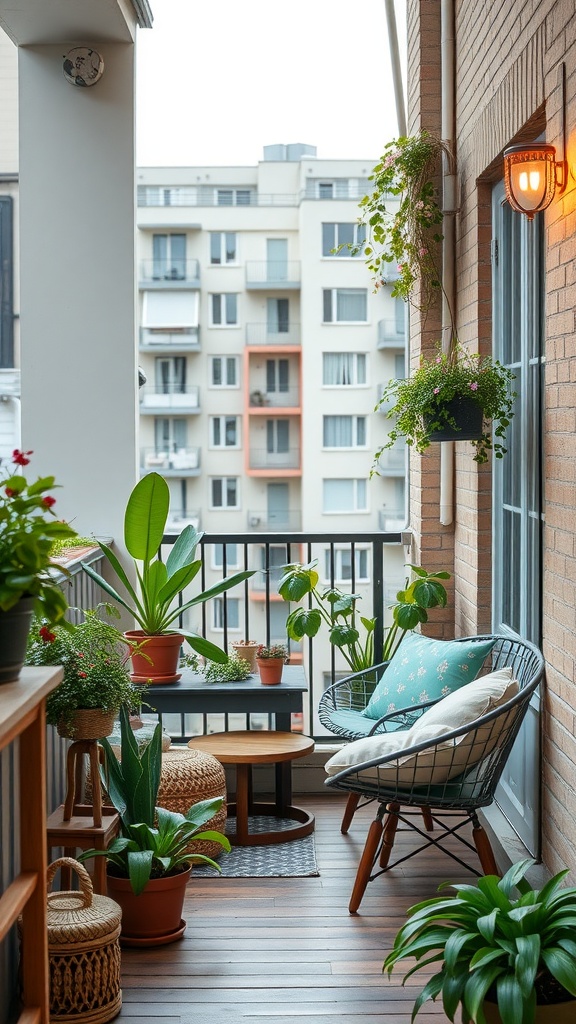
20. Treat the Balcony as a Second Room
If you have any outdoor space at all, furnishing it properly is the cheapest square footage you will ever add to a studio. Two chairs and a small table effectively give you somewhere else to be.
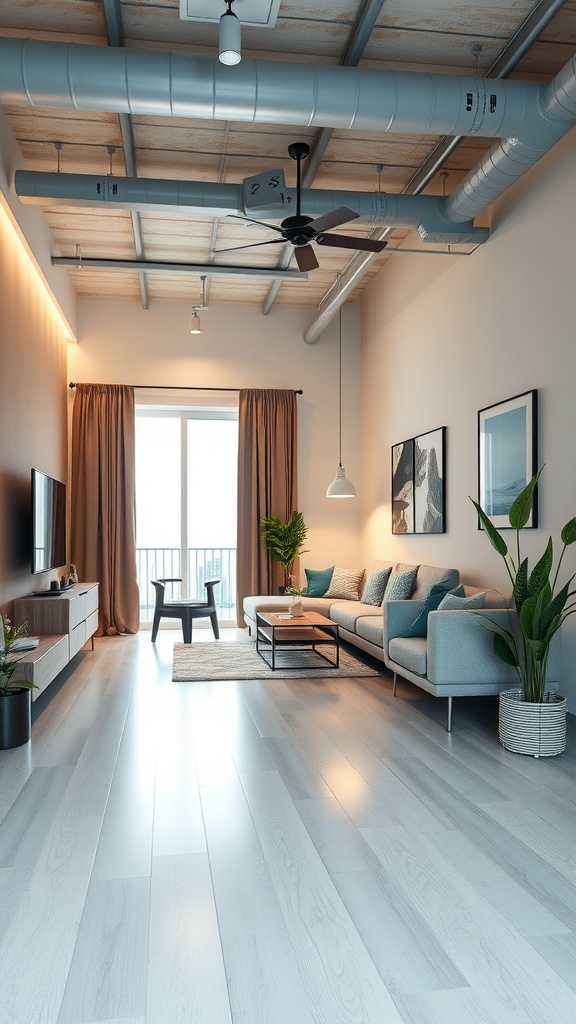
21. Keep the Long Sightline Clear
A small studio feels bigger when you can see from one end to the other, so put the tallest pieces along the walls and never across the diagonal. Closed storage handles the mess; the open middle handles the sense of space.
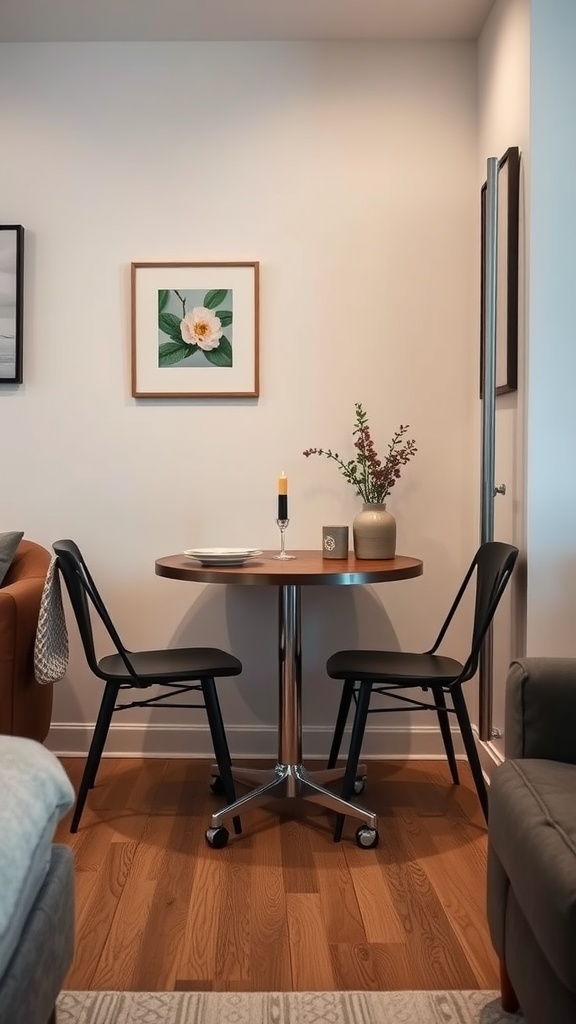
22. A Small Round Table for Two
Round means no corners to catch a hip, four seats in a tight footprint, and approach from any side. Remember the 30 in (76 cm) you need behind a chair to stand up — that's the measurement that decides where it goes.
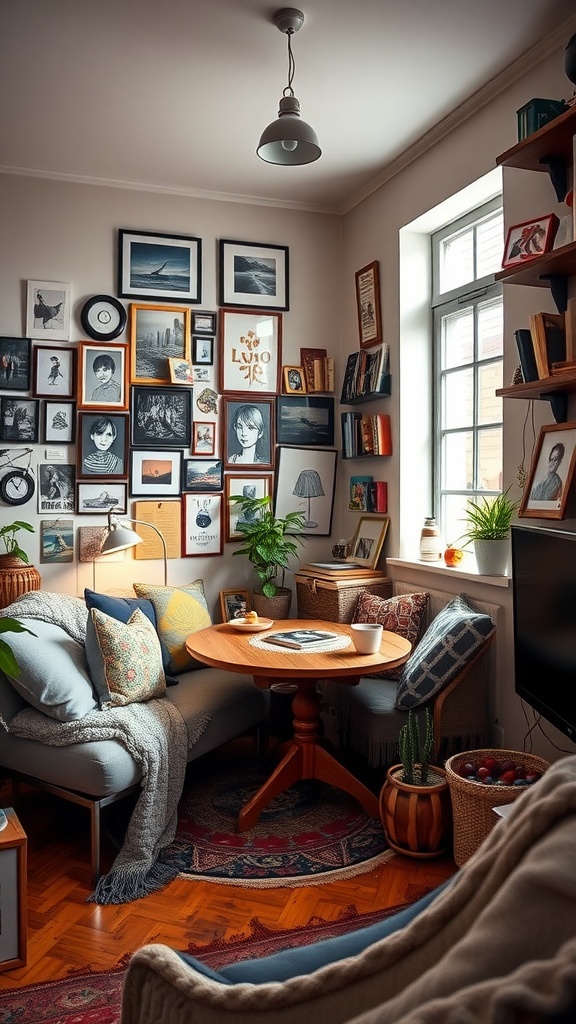
23. A Few Chosen Objects, Displayed Properly
In a room where everything is on show, ten things arranged well beat forty pushed into corners. Grouping what you keep onto one shelf or tray is what separates edited from sparse.
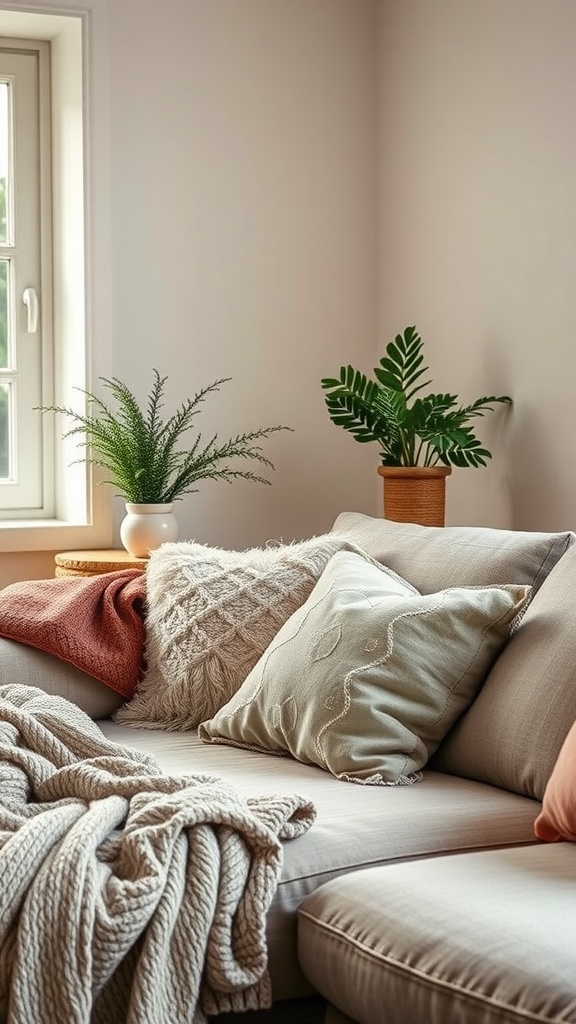
24. Textiles as the Main Source of Warmth
Cushions, throws, a wool rug and lined curtains add comfort at almost no cost in floor area, and they absorb the echo a small hard-surfaced room has. This is where the "cozy" in a small studio actually comes from.
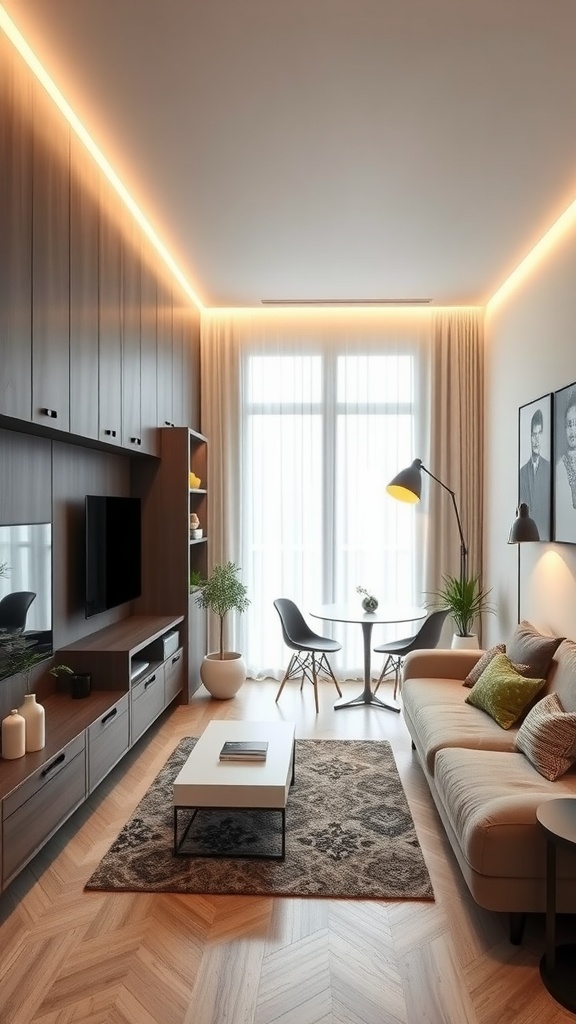
25. Wall-Mount the Technology and Hide the Cables
A wall-mounted screen removes a media unit — often 6–8 square feet of floor — from the plan entirely. Visible cable runs undo the whole effect in a room where every surface is in view, so plan the charging points first.
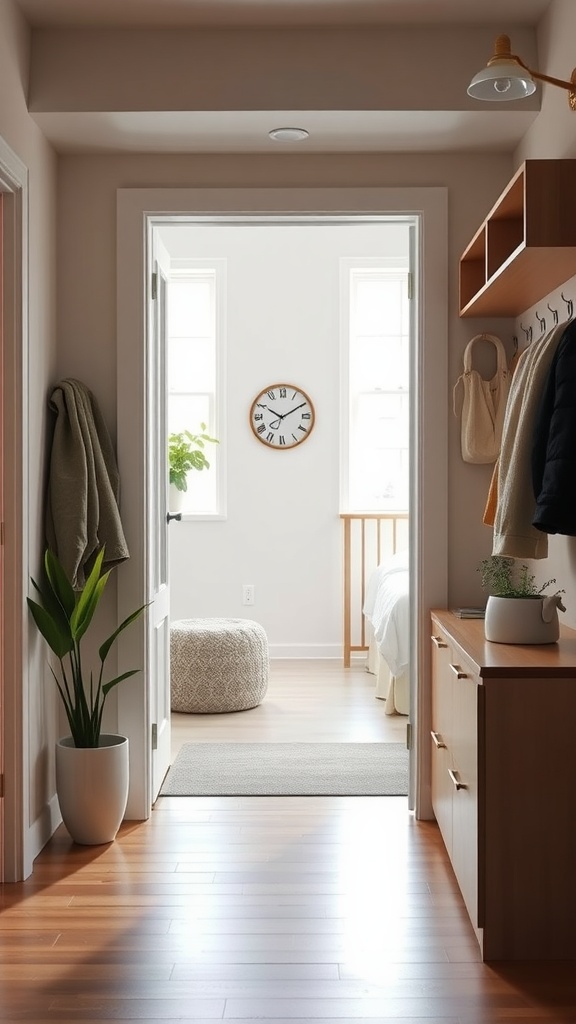
Bonus: A Threshold, Even Without a Hall
Hooks, a narrow shelf and a small mat by the door create an entry zone in a studio that has no room for one, and they stop coats and bags landing on the sofa. A few inches of dedicated wall prevents the mess that costs you the most floor.
What actually fits: 250, 320 and 400 square feet
Three worked examples, using the clearances above.
250 sq ft (23 m²). One function per zone and no duplicates. A full-size bed against a wall with access from one side; a compact two-seat sofa or a single armchair, not both; a wall-mounted drop-leaf table for two; one ceiling-height shallow shelf run; a wall-mounted screen; hooks by the door instead of any entry furniture. There is no room for a dedicated desk here — the table has to do that job as well, or the desk has to fold. A wall bed changes this plan more than any other single decision.
320 sq ft (30 m²). The size at which a studio starts to feel like an apartment. A queen bed with 24 in on one side; a 72-in sofa floated 12–18 in off the wall to divide sleeping from living; a small round table seating four; a compact armchair; a ceiling-height storage wall plus a narrow console. A wall-mounted desk of 40 in becomes viable, and so does a proper entry zone with a bench.
400 sq ft (37 m²). Real choices appear. A queen bed with access both sides; an 80-in sofa; a dining table for four that can stay up permanently; a genuine desk; a dedicated reading chair; and — the true luxury of this size — an actual room divider, a bookcase or half-height partition, rather than one implied by furniture placement. This is also the point at which a sectional becomes arguable, though a sofa plus armchair still gives more flexibility.
Small studio apartment FAQ
What's the smallest studio that's genuinely comfortable? Around 300–350 sq ft (28–33 m²) is where most people stop feeling constrained, because it accommodates a bed, a sofa, a table and clear circulation without any of them fighting. Below 250 sq ft it's workable, but only with wall-mounted or folding furniture and real discipline about possessions.
How do I arrange furniture in a very small studio? Establish one clear circulation spine along the longest axis, put the bed at the end furthest from the door, keep tall pieces flat against the walls, and float the sofa off the wall so its back divides the space. Tape the footprints on the floor before buying and walk the routes for a couple of days.
Should I use a room divider? Under 400 sq ft, usually not a physical one — a solid divider blocks light and sightlines and consumes floor. Use the back of the sofa, a rug, a colour change or a change of light level instead. Above 400 sq ft, a bookcase divider starts to make sense because it earns its footprint in storage.
What size sofa fits a studio apartment? A 72–80 in (183–203 cm) apartment sofa with a depth of 30–34 in (76–86 cm). Sectionals below 400 sq ft consume the entire spare floor area and lock the layout permanently.
How do I make a small studio feel cozy and not cramped? Add softness rather than objects: a wool rug, lined curtains, throws and cushions, several warm 2700 K lights at different heights instead of one ceiling fitting, and varied natural textures. Then protect the clear floor — comfort in a small studio depends on being able to move through it easily.
Is a Murphy bed worth it? In anything under about 320 sq ft, yes — the bed is the biggest footprint in the room and you only need it for a third of the day. The condition is behavioural: if it stays down, you've paid for a complicated bed and gained nothing.
Common small studio mistakes
- Buying full-size furniture. A standard sectional or a deep lounge sofa will use up the floor a small studio needs for walking.
- Measuring the object, not the clearance. A table fits; a table plus 30 in behind each chair often doesn't.
- Building a solid divider. It blocks daylight and sightlines and turns one workable room into two unusable ones.
- Tall furniture next to the window. It costs the whole room daylight to gain one piece of storage.
- Relying on a single ceiling light. One flat overhead source is what makes small studios feel temporary.
- Ignoring the vertical. The unused band of wall above head height is usually the largest untapped resource in the apartment.
- No entry zone. Without hooks and a shelf at the door, coats and bags colonise the furniture you have least of.
Final thought
A small studio rewards arithmetic more than taste. Work out your floor budget, respect the clearances, buy furniture sized for the room rather than for a room you'd like to have, and take the storage upwards so the floor stays clear. Then spend everything you've got left on softness and warm light — because once the plan works, that's all "cozy" actually is.

Sources & principles referenced
- Circulation clearances for small dwellings — 30–36 .
- In (76–91 cm) main walkways, 24 .
- In (60 cm) secondary routes, 30 .
- In behind a dining chair, 18 .
- In (45 cm) sofa to coffee table, 36 .
- In in front of cupboard doors.
- Apartment sofa sizing of 72–80 .
- In with 30–34 .
- In depth for studios under 400 .
- Sq .
- Ft.
- Galley layouts as the standard approach for sub-400 .
- Sq .
- Ft plans.
- Floating seating 12–18 .
- In off the wall to divide zones.
- Standard mattress widths (full 54 in, queen 60 in).
- Clear height of approximately 3 .
- Ft above a mattress for loft and platform beds.
- Vertical and closed multifunctional storage as the primary strategy in small-footprint homes.
- 2700 .
- K warm lighting in multiple layers.