
Knocking a kitchen and living room together solves one problem and creates three new ones: the space can feel undefined, sound carries, and cooking smells travel straight into the sofa. Good open space living room and kitchen design handles all four things at once — connection, definition, acoustics and ventilation. These 33 ideas cover the techniques that work, starting with the ones nobody mentions until it's too late.
Zoning: how to define space without walls
An open-plan room needs boundaries even though it has no partitions. Four techniques do the work, and the best rooms use several together:
- Rugs. The single clearest zoning device. A rug under the seating group tells the eye exactly where the living area begins and ends — size it so at least the front legs of each seat sit on it.
- Furniture placement. A sofa with its back to the kitchen creates a boundary as effective as a low wall. Adding a console table behind it reinforces the line and gives you a surface.
- Lighting. Separate circuits for each zone let you light the kitchen brightly for cooking while keeping the living area low and warm — arguably the most useful zoning tool of all.
- Ceiling and floor changes. A change of flooring material, or a dropped ceiling section over the kitchen, marks the transition architecturally.
Ventilation is the one you can't retrofit easily
In a closed kitchen, cooking smells stay put. In an open plan they travel directly into the seating area and settle into upholstery, curtains and cushions. This is the most common regret in open-plan conversions, and the fix has to be planned in.
Specify a ducted extractor that vents outside rather than a recirculating filter model, size it generously for the hob, and run it before you start cooking rather than after. Recirculating hoods filter grease reasonably but do little for odour — in an open plan that difference is significant.
Acoustics: open plans are loud
Hard kitchen surfaces reflect sound, and without a dividing wall that noise carries. A dishwasher running or a conversation at the island becomes intrusive when someone is watching television eight metres away. Soft furnishings are the practical answer: rugs, curtains, upholstered seating and fabric wall hangings all absorb sound. A large rug in the living zone does more for the acoustics of an open plan than any other single addition — and choosing a quieter dishwasher is worth the premium here.
Keep the palette continuous
Because you see both zones at once, they must belong to the same scheme. Repeat a small number of materials and colours across both — the same wood tone, the same metal finish, one or two shared accent colours. The kitchen doesn't have to match the living room exactly, but it should look like the same person designed both. Repetition is what makes an open plan read as one considered room rather than two adjoining ones.
The kitchen is now always on show
One practical consequence worth planning for: in an open plan the kitchen is visible from the sofa permanently, including the washing-up. That argues for generous closed storage, integrated appliances behind matching fronts, and — if budget allows — a utility area or larder cupboard where the mess can be hidden.
33 open-plan living room and kitchen ideas — and why each works

1. Share the Daylight
The great advantage of open plan: light from windows on one side reaches the whole space. Keep sightlines to windows clear from both zones.

2. Separate Lighting Circuits
Bright task light over the kitchen, low warm light in the living zone, each on its own switch and dimmer. This is the most effective zoning tool available.

3. One Warm Palette Throughout
Carrying the same warm neutrals across both zones makes the space read unified. Two competing colour schemes in one room is the fastest way to make it feel disjointed.

4. A Slatted Divider
Timber slats separate zones while still letting light and sightlines through — you get definition without losing the openness you knocked the wall down for.

5. A Sectional as a Boundary
An L-shaped sofa defines the living area with its own footprint. Positioning the back toward the kitchen creates a clear edge without any built structure.

6. Soft Texture in the Living Zone
Textiles do double duty here — they add warmth and absorb the sound bouncing off hard kitchen surfaces.

7. Continuous Flooring
Running the same floor through both zones makes the space read larger. If you want a material change to mark the kitchen, keep the tones close.
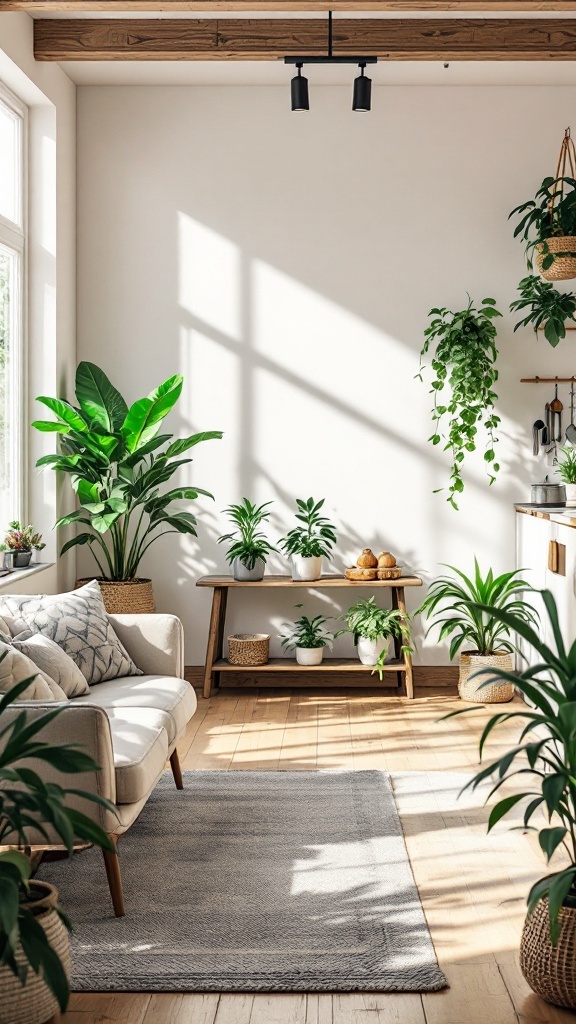
8. Plants at the Boundary
A group of tall plants marks the transition between zones softly, without blocking light or sightlines the way furniture would.

9. Plan for How the Family Actually Uses It
Open plan works best when someone cooking can talk to someone on the sofa. Check those sightlines before finalising the layout — that connection is the whole point.

10. A Breakfast Bar as Threshold
A peninsula or island with seating is the classic open-plan divider: it defines the kitchen edge and provides casual dining. Allow 60 cm per stool and 30 cm knee room at counter height.

11. A Fireplace to Anchor the Living Zone
Giving the seating area its own strong focal point stops the kitchen dominating visually. Fire also draws people naturally to that end of the room.

12. Personal Objects Across Both Zones
Repeating personal pieces — art, ceramics, photographs — on both sides of the room ties them together as one home rather than two functions.

13. Modern Kitchen, Rustic Living
The zones can differ in character as long as they share materials. A sleek kitchen works beside a rustic seating area if the same timber appears in both.

14. Define the Entry
Open plans often lack a hallway, so entering drops you straight into the room. A console, a rug or a screen creates an arrival point and stops shoes and coats spreading.

15. Tall Shelving as a Soft Divider
An open shelving unit stores, displays and separates simultaneously — a wall that works. Open-backed versions keep light travelling through.

16. A Rug to Draw the Line
The clearest and cheapest zoning device there is — and in an open plan it also absorbs a meaningful amount of the sound bouncing off kitchen surfaces.
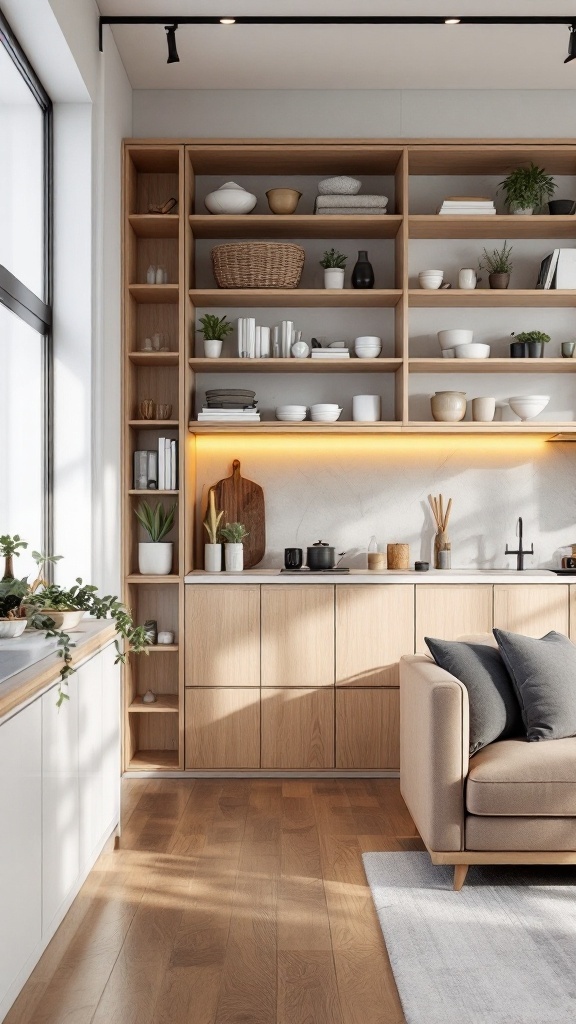
17. Storage on Both Sides
With no walls to hide behind, clutter in an open plan is visible from everywhere. Generous closed storage in both zones is essential rather than optional.

18. Hide the Technology
Cables and devices read as clutter from across the whole room. Route wiring, wall-mount screens and give chargers a designated drawer.

19. Open Shelving — Selectively
It softens the kitchen and makes it feel more like living-room joinery. But it's permanently on view from the sofa, so only display what you're happy to keep tidy.

20. Seating That Faces Itself
Keep facing seats within about 2.4 m so conversation works. Large open rooms tempt you to spread furniture too far apart, which kills the intimacy.

21. A Quiet Corner
A chair and lamp away from the main flow gives one person somewhere to retreat — valuable in a room where everything else is shared and visible.

22. Balance Open and Enclosed
Fully open isn't always better. A part-height wall or a broad opening rather than a total removal often gives a more comfortable result than a single vast room.

23. Let Architecture Do the Zoning
Beams, vaults and structural columns naturally mark transitions. Where they exist, arrange the furniture to follow them rather than fighting them.

24. Colour Blocking
Different wall colours for each zone define them clearly. Keep the shades within one family so the room still reads as a single scheme.

25. A Third Zone for Dining
A pendant hung over the table anchors the dining area between the two others — light is what turns a table into a defined zone.

26. Vintage Pieces for Warmth
Older furniture softens the newness a fitted kitchen brings. One or two characterful pieces stop a large open plan feeling like a showroom.
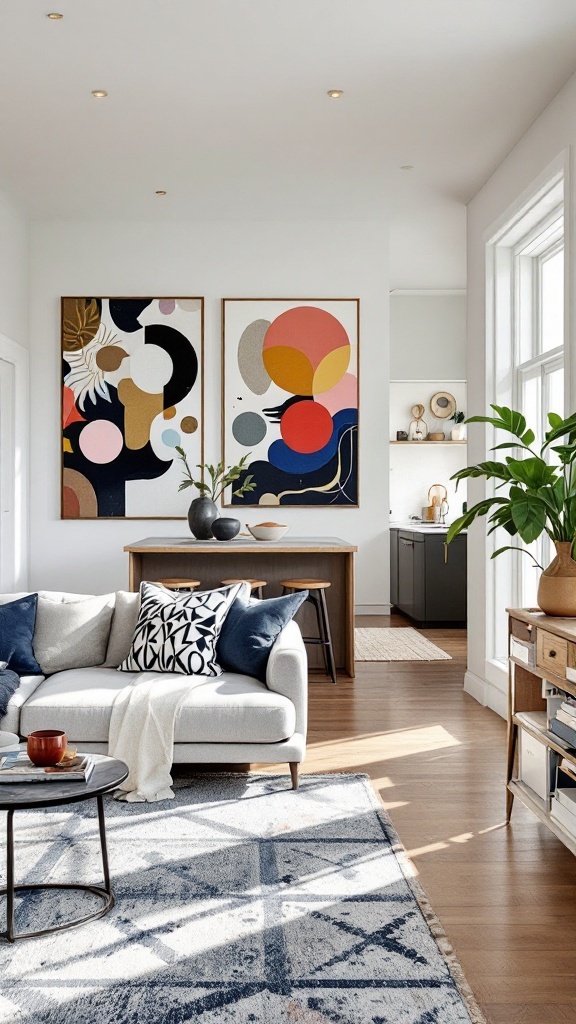
27. Large-Scale Art
Big rooms need big art. Scale a piece to roughly two-thirds the width of the furniture beneath it — small works get lost across an open plan.

28. Layer the Textiles
Every soft surface you add improves the acoustics. In an open plan, cushions and throws are functional as well as decorative.
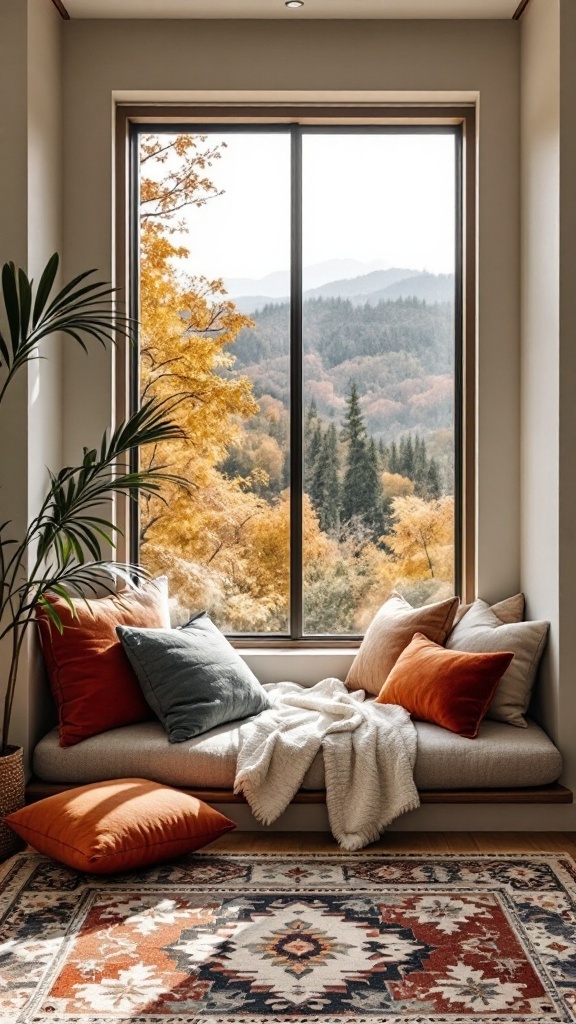
29. A Window Seat
Creates a small enclosed spot within a large open room — the sense of shelter that open plans otherwise lack.
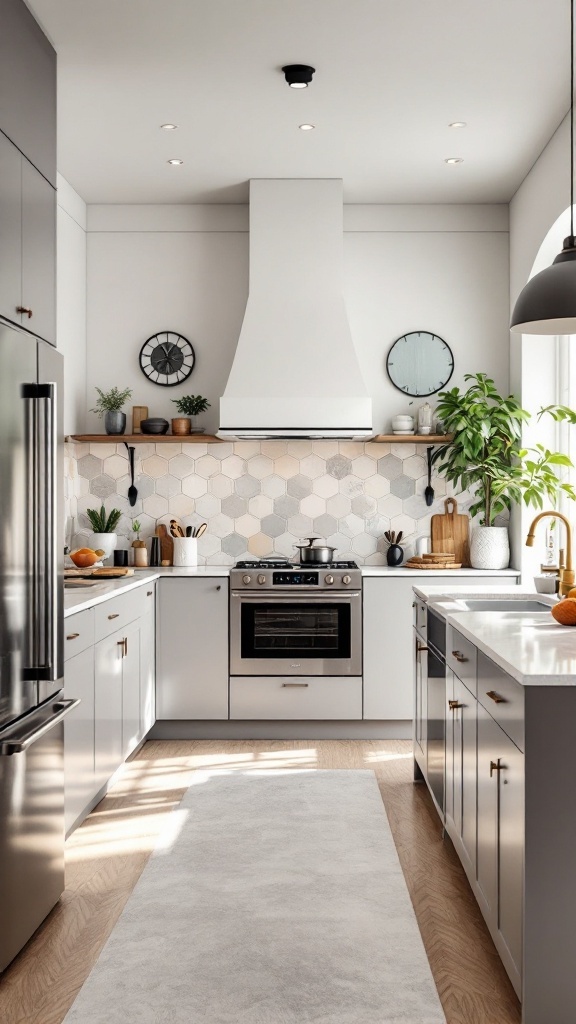
30. A Splashback Worth Looking At
In an open plan the splashback is visible from the sofa, so it functions as a wall finish rather than just a practical surface. Choose accordingly.

31. Connect to Outside
Large glazing extends the open plan visually into the garden — and helps with the ventilation an open-plan kitchen needs.

32. Mirrors to Extend Sightlines
A large mirror bounces daylight deep into the space. Position it to reflect a window or the garden rather than the washing-up.

33. A Balanced Overall Scheme
Apply 60-30-10 across the whole open plan rather than per zone. Treating it as one room when choosing colours is what makes it feel deliberate.
Open plan FAQ
How do I stop cooking smells reaching the living area? Fit a ducted extractor that vents outside rather than a recirculating model, size it generously for your hob, and switch it on before you start cooking. Recirculating hoods handle grease reasonably but do little for odour — in an open plan that distinction matters.
How do I make an open plan feel cosy rather than cavernous? Zone it: rugs, furniture placement and separate lighting circuits. Then add soft texture generously and give the seating area its own focal point, so it feels like a room within the room.
Why is my open-plan room so noisy? Hard kitchen surfaces reflect sound and there's no wall to stop it travelling. Rugs, curtains, upholstered furniture and fabric wall hangings all absorb it — a large rug in the living zone is the single most effective addition.
Should the kitchen and living room match? They should share a palette and materials without being identical. Repeat one wood tone, one metal finish and one or two accent colours across both, and the room reads as a single design.
Is a fully open plan always the right choice? Not necessarily. A broad opening or a part-height wall gives you connection and light while retaining some separation for noise and smells. Many people find that more comfortable to live in than a single undivided space.
Common open-plan mistakes
- Recirculating extraction — the leading cause of open-plan regret; duct it outside.
- No zoning — without rugs, furniture placement or separate lighting, the room feels undefined.
- Furniture spread too far apart — big rooms tempt this; keep facing seats within about 2.4 m.
- Ignoring acoustics — hard surfaces plus no walls equals a loud room; add soft furnishings.
- Two competing colour schemes — you see both zones at once, so they must belong together.
Final thought
Open plan gives you light, connection and a room the whole household can share. What it takes away is definition, quiet and somewhere to hide the washing-up. Plan for those three — zone with rugs, furniture and lighting; duct the extractor properly; add soft surfaces generously — and you get the benefits without the compromises everyone else complains about.

Sources & principles referenced
- Open-plan zoning techniques (area rugs, furniture placement, separate lighting circuits, floor and ceiling changes).
- Ducted versus recirculating extraction and odour control.
- Acoustic absorption by soft furnishings in hard-surfaced open plans.
- Palette and material repetition for visual cohesion.
- Conversation distance (~2.4 m).
- Bar-stool spacing (60 cm) and counter-height knee room (30 cm).
- Art scaling (two-thirds rule).
- The 60-30-10 colour rule.