
A dining room is seen from one position more than any other: sitting down. That changes how its walls, lighting and table should be decorated. Art hung for a standing visitor floats too high above seated guests; a chandelier at the wrong height either blinds them or blocks the view across the table. These 25 dining room wall decor ideas start with the measurements designers use for art, mirrors, lighting and rugs in a dining room, then go through gallery walls, sideboards, statement walls and table styling for dining rooms of every size.
The measurements for dining room walls
- Art height on an open wall: galleries and museums hang art with its center about 57 in (145 cm) from the floor — average eye level. In a dining room, where people mostly sit, it's fine to drop a little lower.
- Art above a sideboard: the bottom of the frame about 6–10 in (15–25 cm) above the top of the furniture, so the two read as one composition rather than floating separately.
- Art width: about two-thirds the width of the furniture below it. Much narrower looks stranded; much wider looks as if it's sitting on the sideboard.
- Gallery walls: keep a consistent gap of about 2–3 in between frames and center the whole group at eye level, not each piece.
Hang the light for the table, not the room
A chandelier over the dining table is part of the wall composition seen from every seat. Common guidance places the bottom of the fixture about 30–36 in (76–91 cm) above the tabletop for an 8 ft ceiling, adding roughly 3 in for each extra foot of ceiling height. The American Lighting Association suggests a fixture at least 12 in narrower than the table — its diameter for a round table, or its narrowest side for a rectangular one — so nobody bumps their head standing up. Put the fixture on a dimmer: bright for homework, low for dinner.
Size the rug so chairs stay on it
A dining rug should extend about 24 in (60 cm) beyond the table edge on every side, so chairs stay on the rug when pulled out. A rug the size of the table catches chair legs every time someone sits down. And keep about 36 in of clearance between the table and walls or furniture so chairs can move.
Think about what's seen sitting down
The wall behind each chair is what the person opposite looks at all evening. Put the strongest piece — a large artwork, a mirror, a statement wall — where most seats face it, usually the long wall across from the window or the wall behind the head of the table. Mirrors opposite windows bounce daylight into the room; just make sure they don't reflect a cluttered kitchen.
25 dining room wall decor ideas — and why each one works
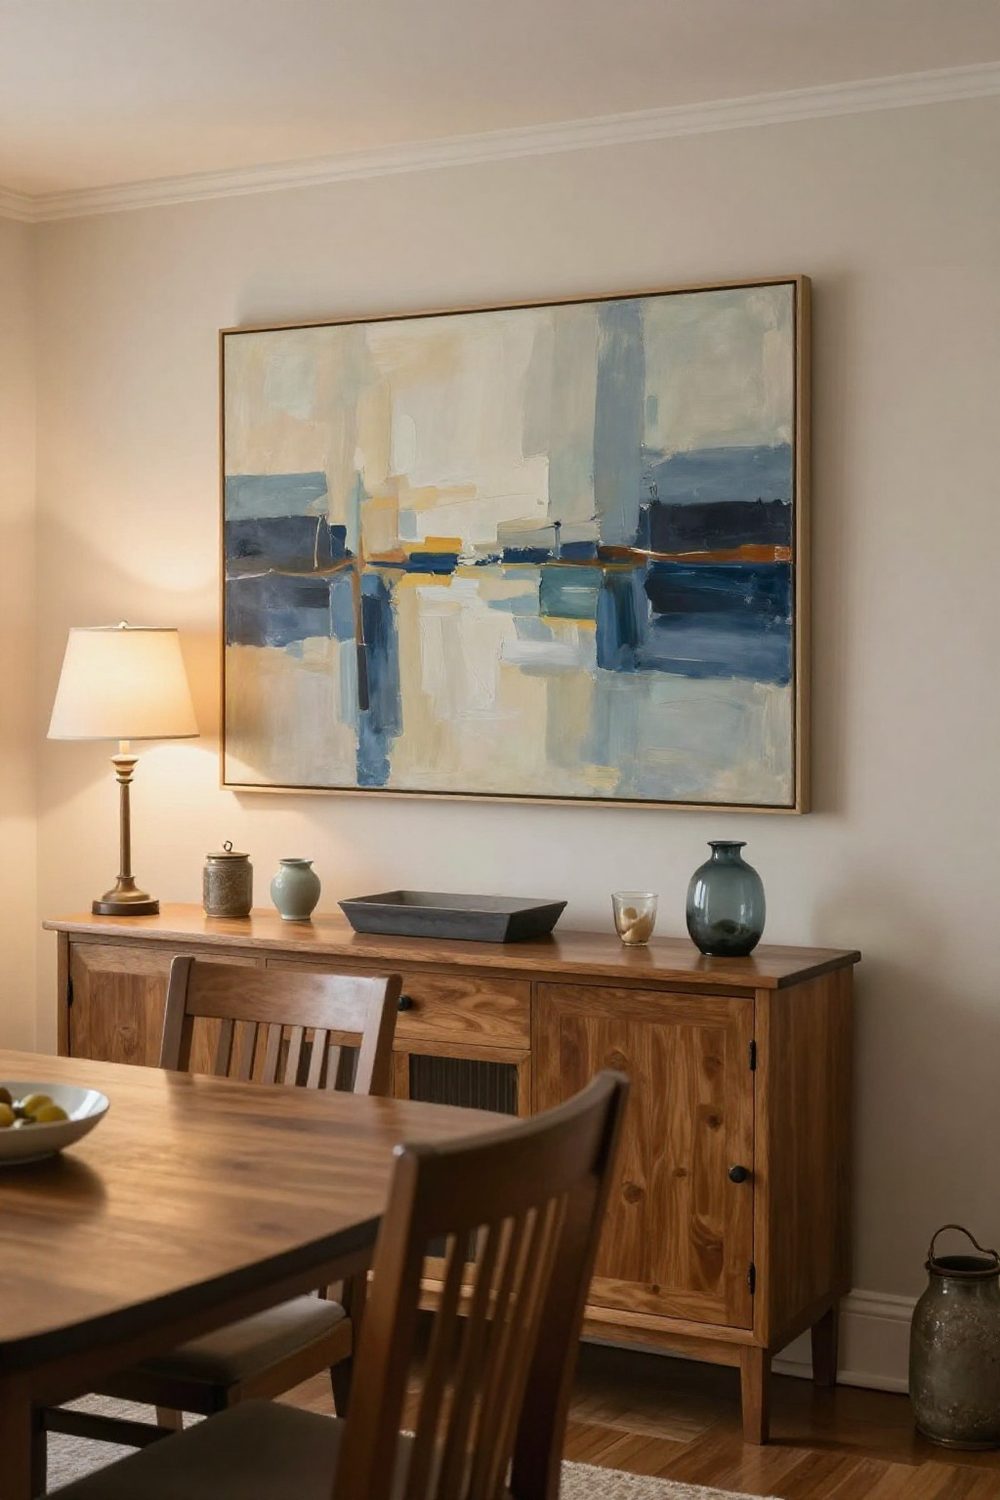
1. One large artwork above the sideboard
A single large piece about two-thirds the sideboard's width, hung 6–10 in above it, is the classic dining room focal point. One big piece usually beats several small ones.
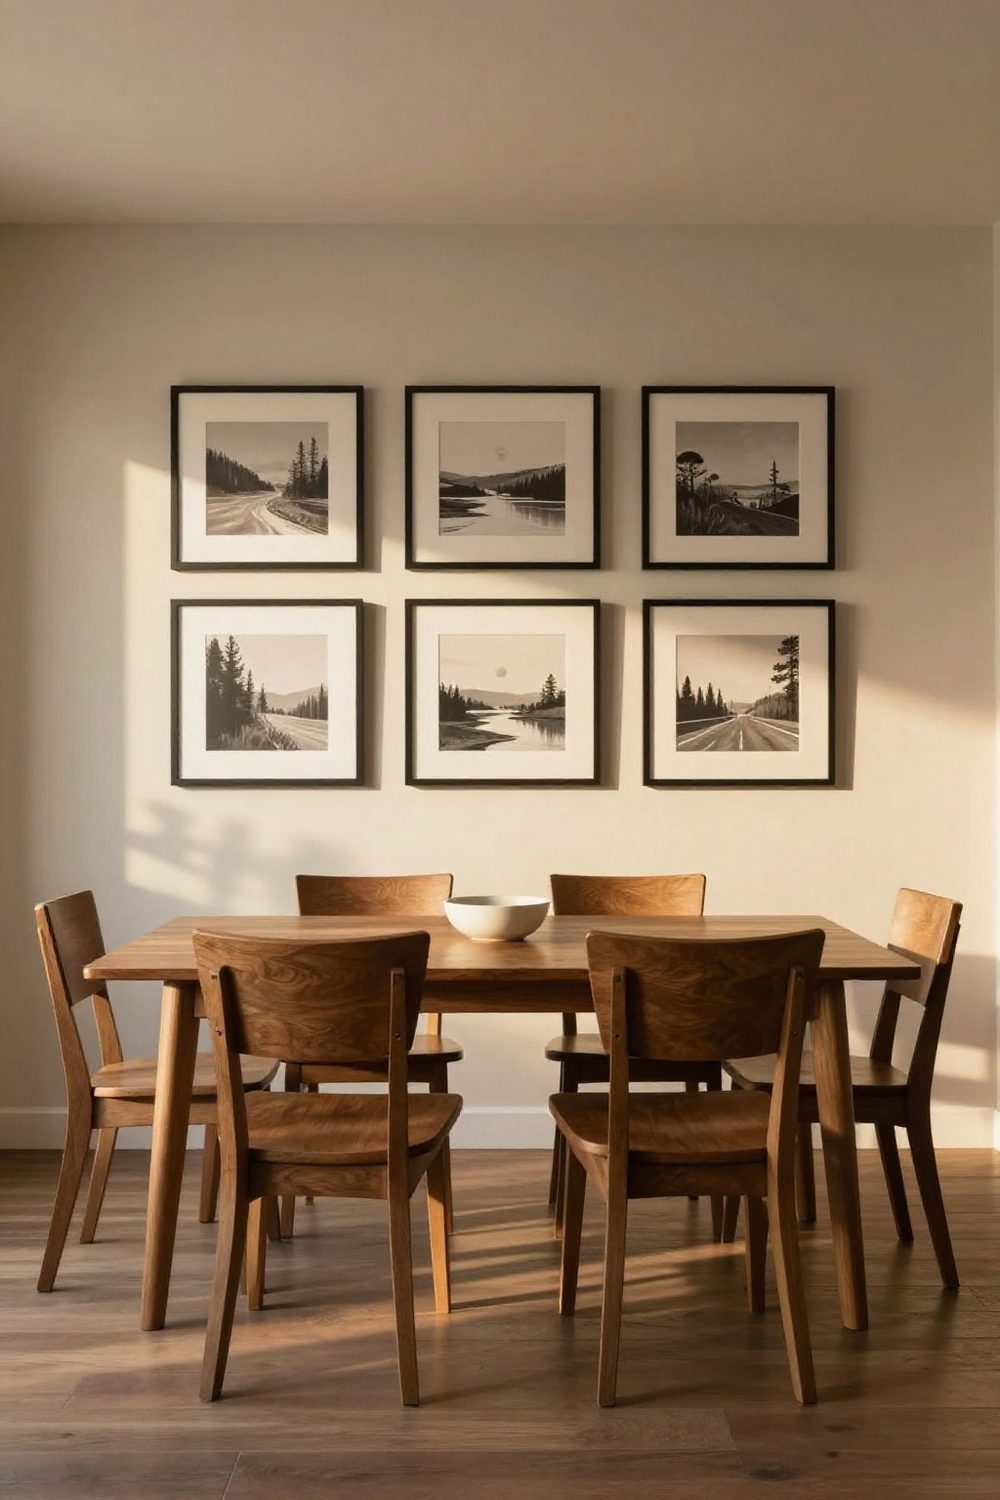
2. A gallery wall with even gaps
A gallery wall of frames with consistent 2–3 in gaps looks curated rather than cluttered. Use a shared frame color or a shared mat to tie different art together.
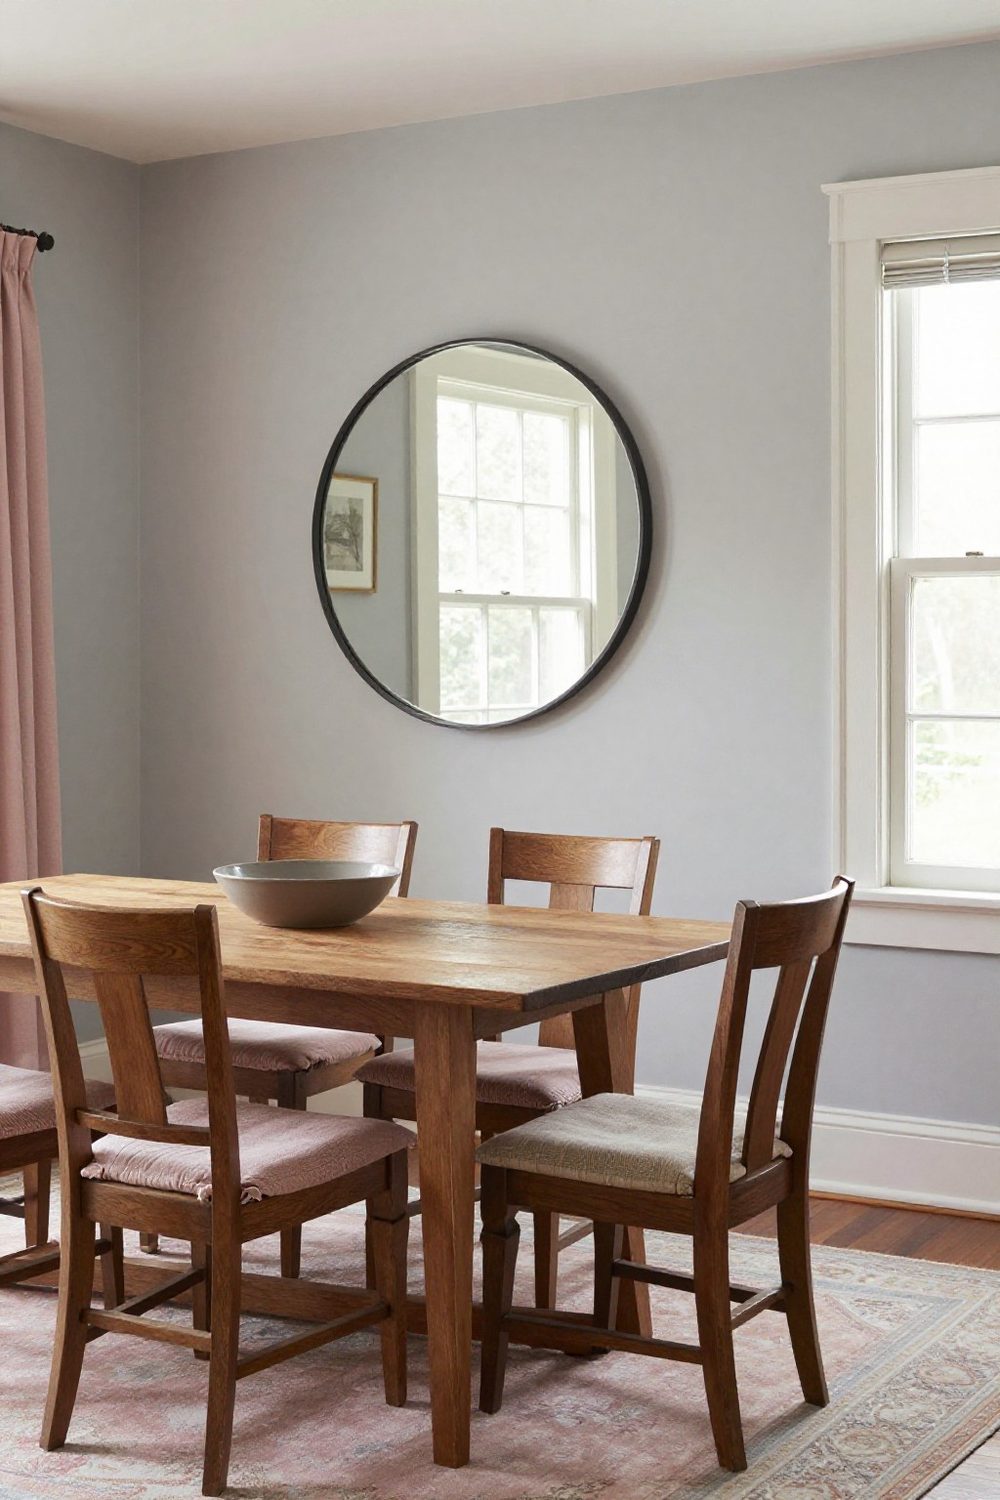
3. A mirror opposite the window
A large mirror across from the window doubles the daylight and makes a small dining room feel bigger. Check what it reflects from your seat.
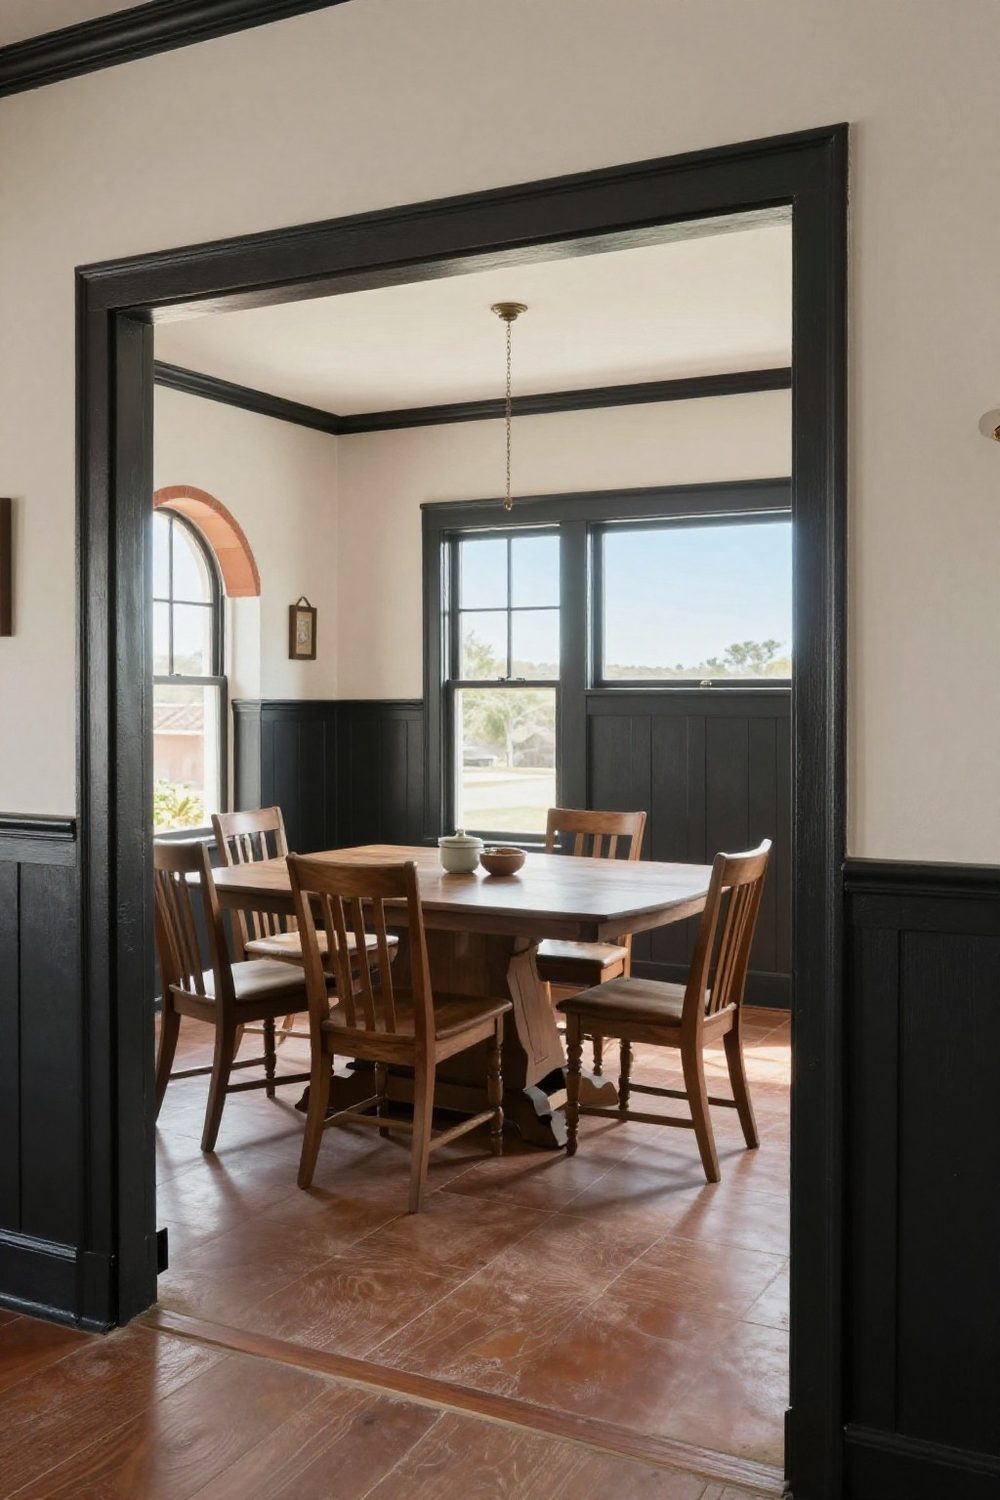
4. Wainscoting or board and batten
Wall paneling on the lower third of the wall adds architecture and protects the wall from chair backs. Painting it darker than the wall above grounds the room.

5. A wallpaper statement wall
Wallpaper on the wall most seats face gives the room a backdrop without covering every wall. Large-scale patterns read best from the table.
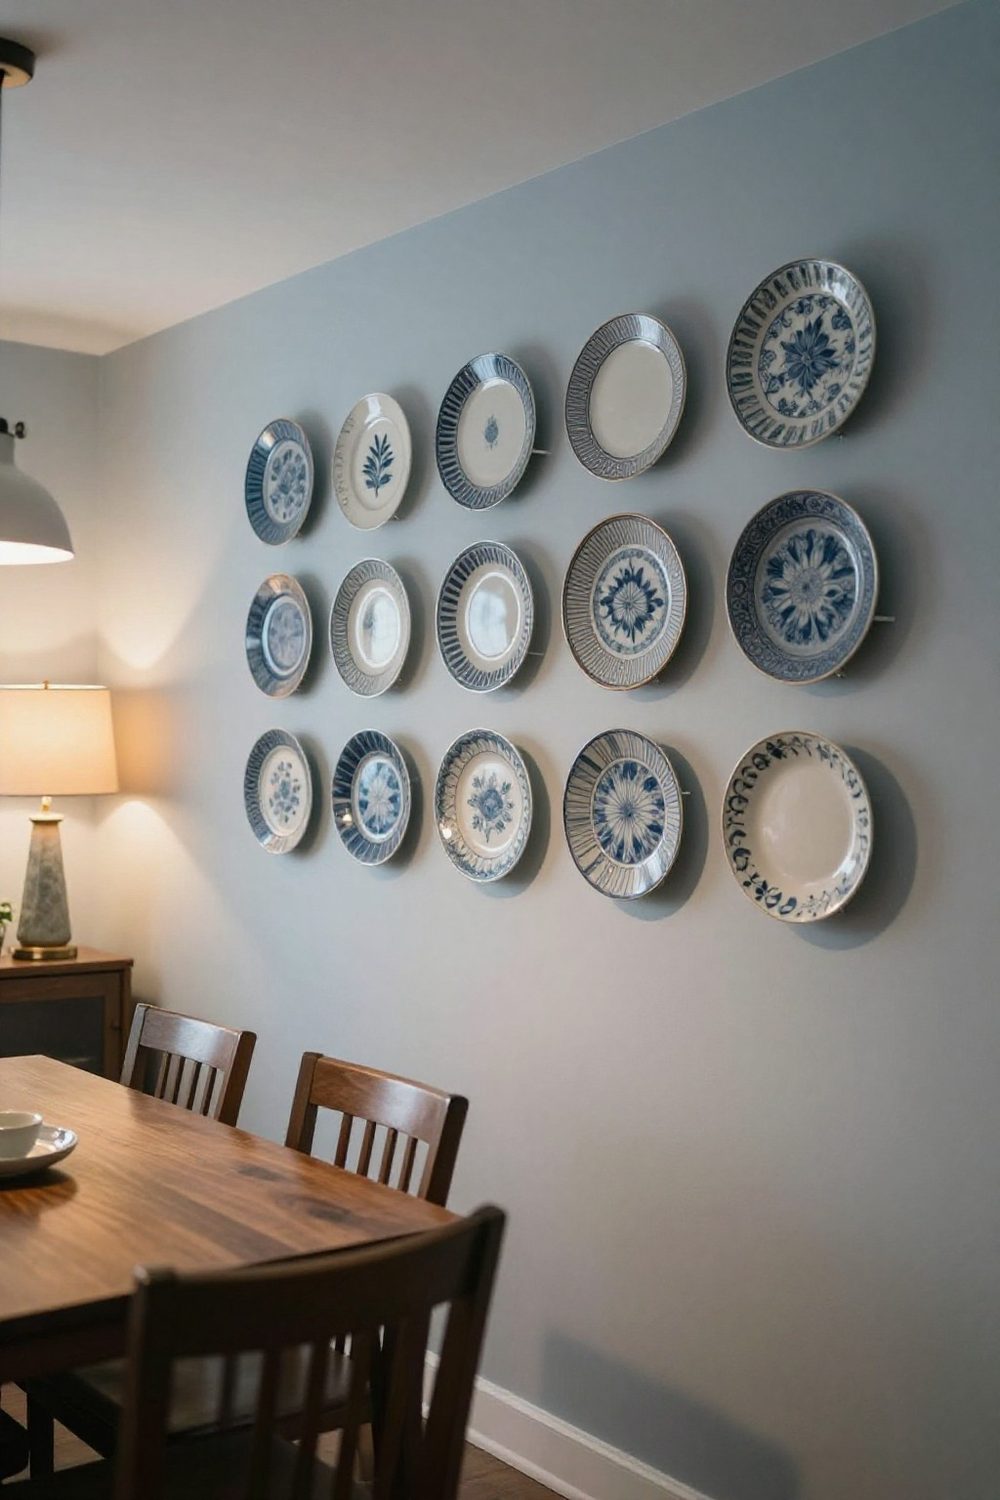
6. A plate wall
Hung plates are the dining room's own kind of gallery wall. Mix sizes but keep a common color, and lay the arrangement out on the floor first.
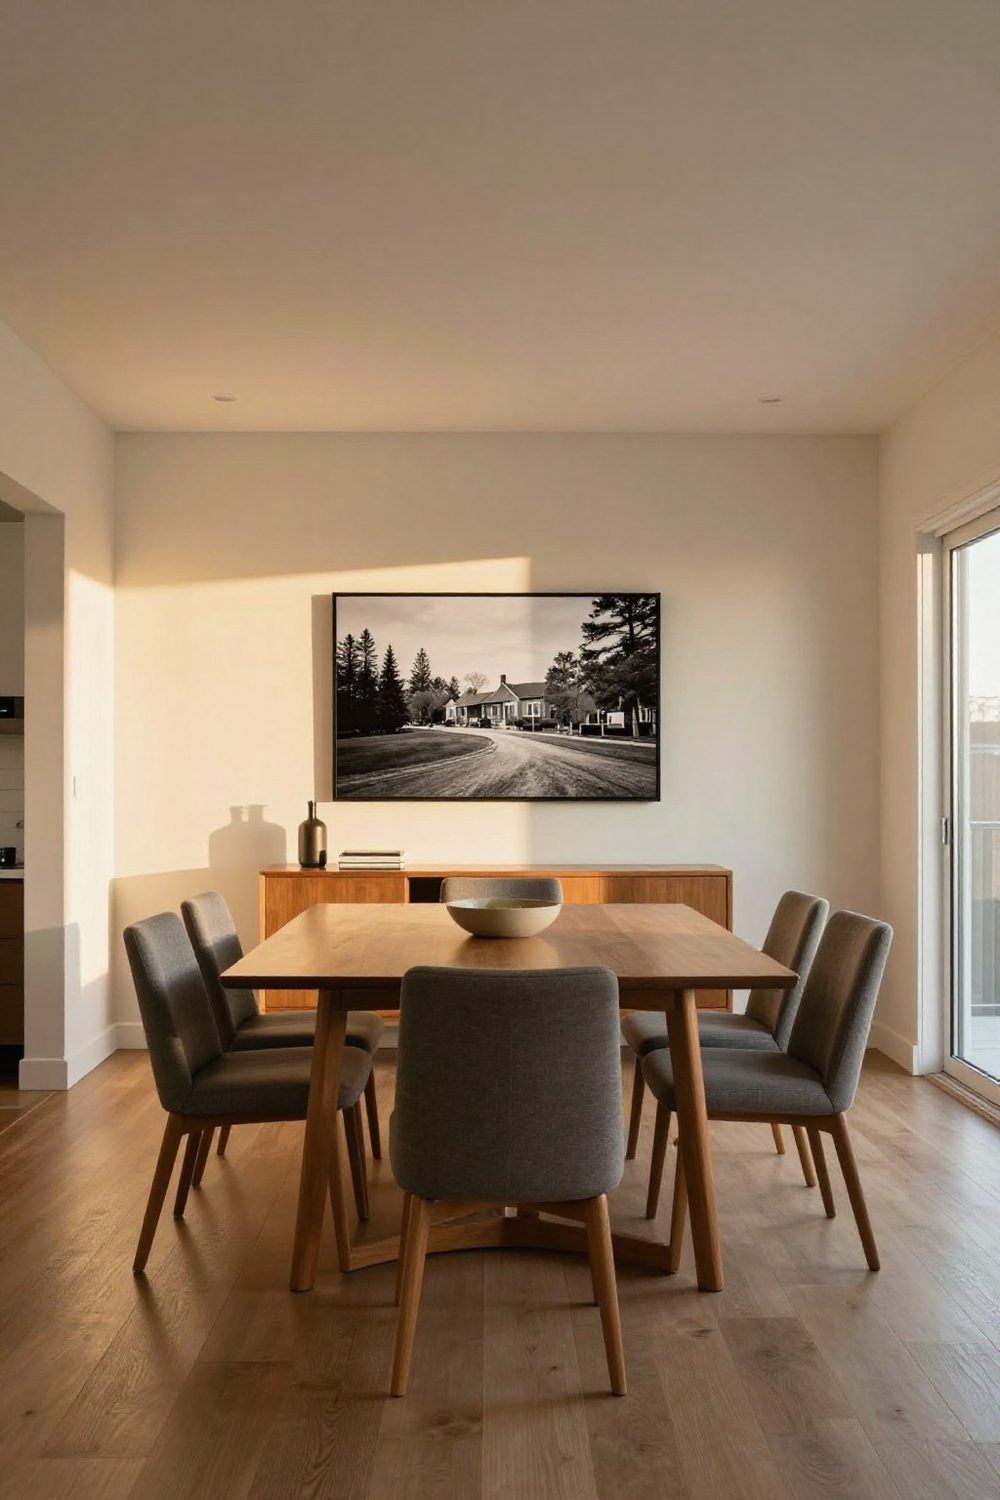
7. A large photograph for a modern room
A single oversized black-and-white photograph suits a modern dining room. Thin frames and generous mats keep it crisp.
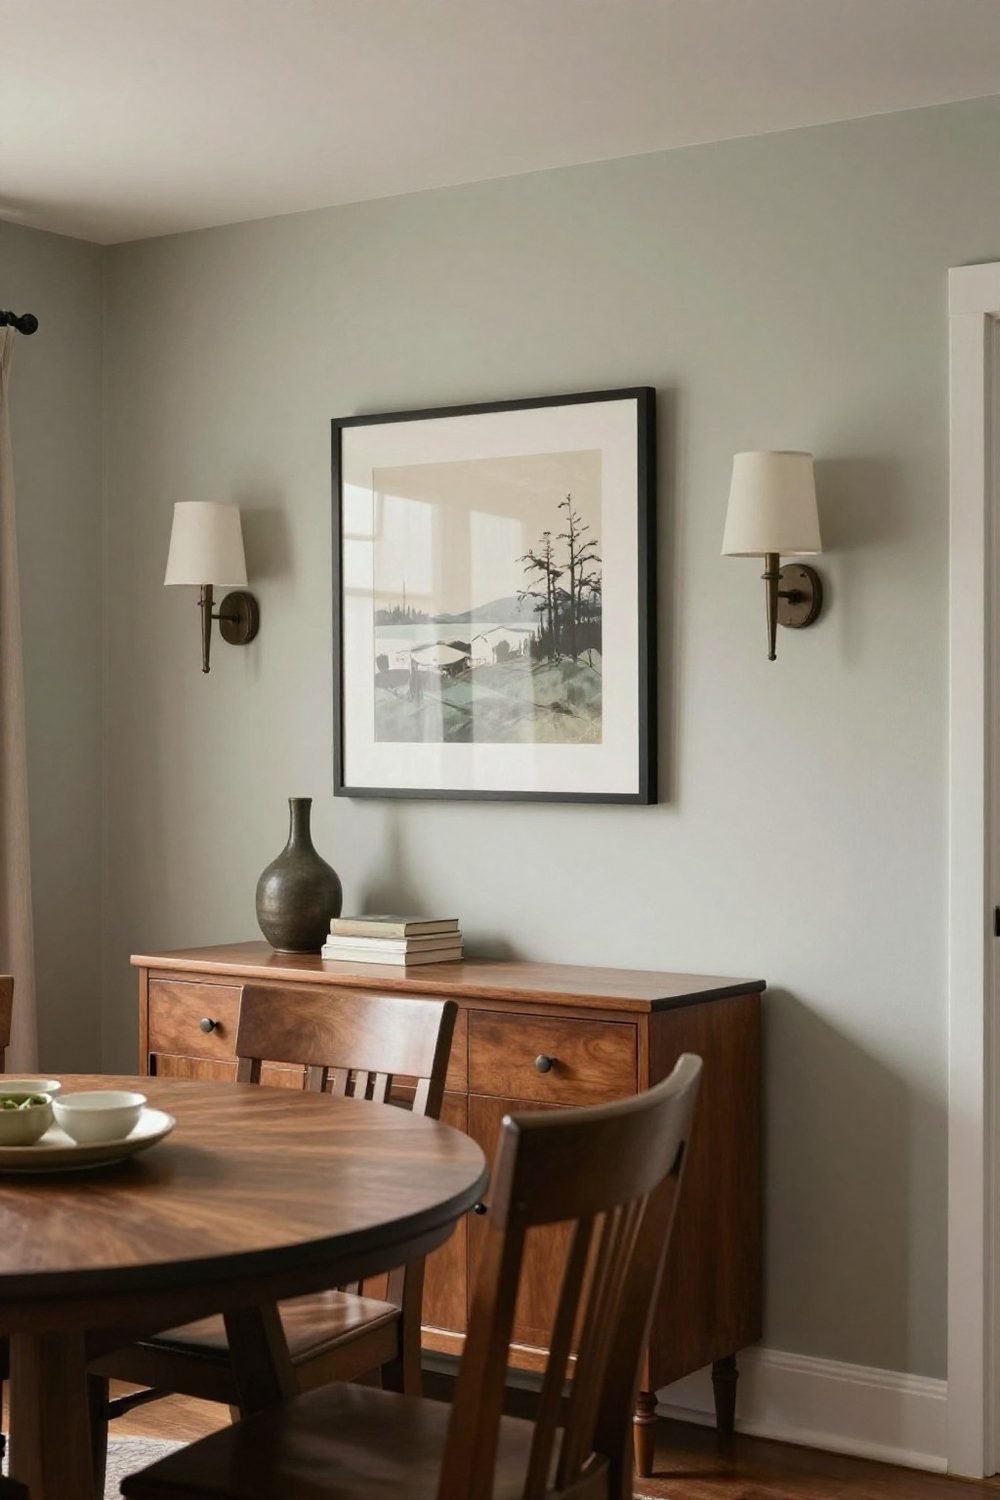
8. Sconces flanking the art
A pair of sconces on either side of the art above the sideboard adds warm, low light and turns the wall into a composition.
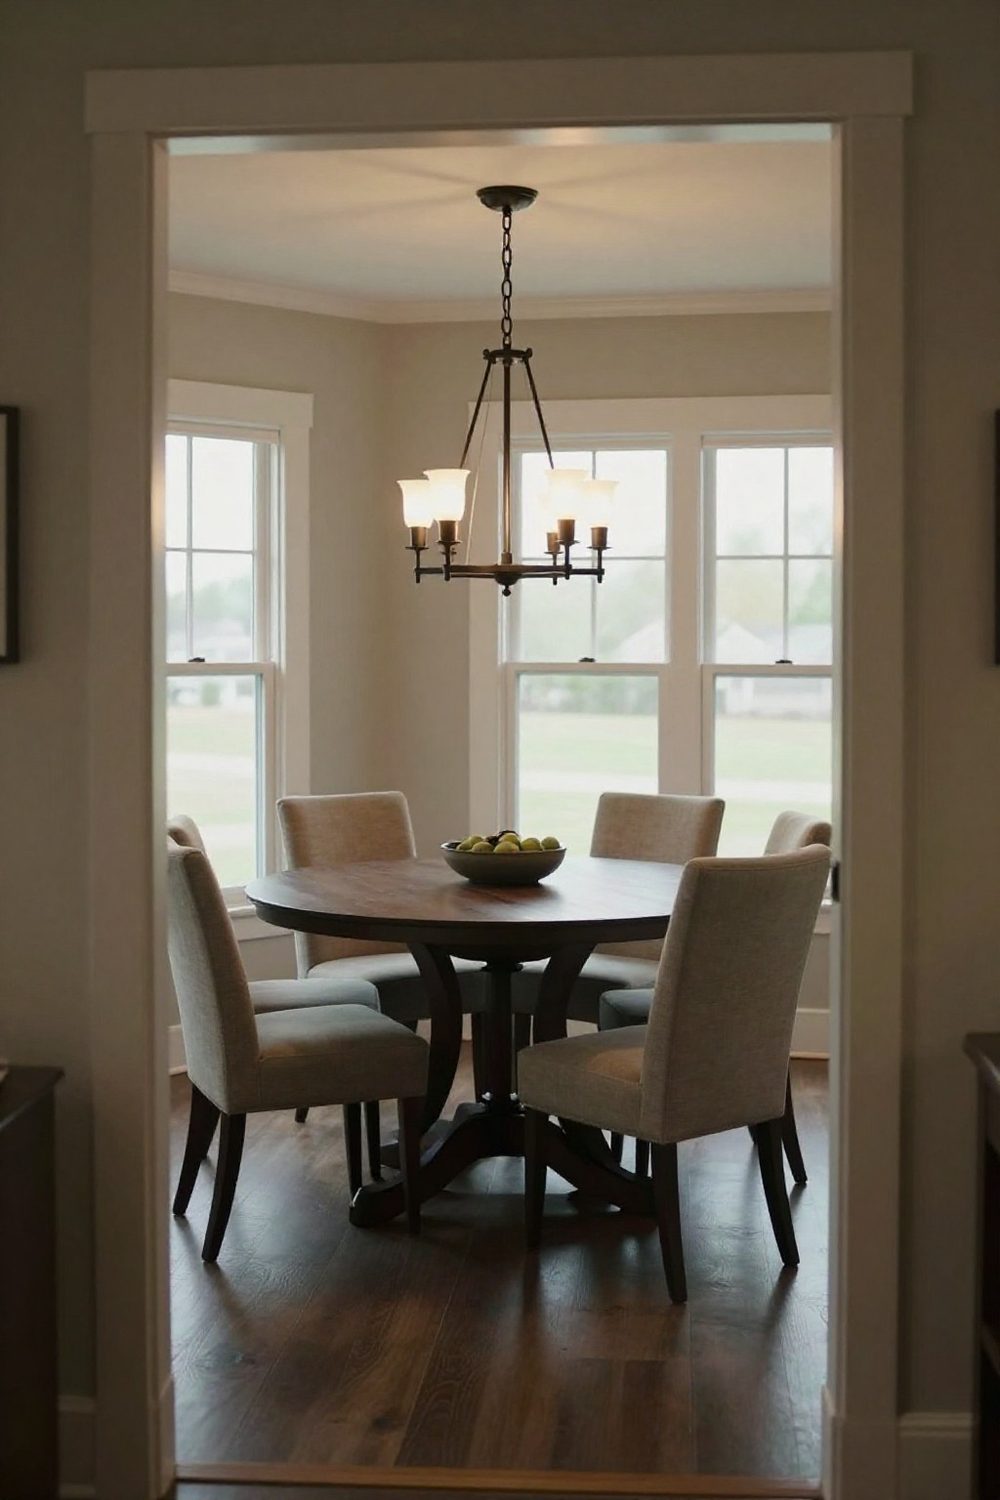
9. The chandelier at the right height
About 30–36 in above the table on an 8 ft ceiling, and at least a foot narrower than the table. Put it on a dimmer for dinner.

10. Open shelves for dishes
Open shelves display serving pieces and glassware within reach of the table. Keep them sparse — a few stacks and a plant read as decor; a full shelf reads as storage.
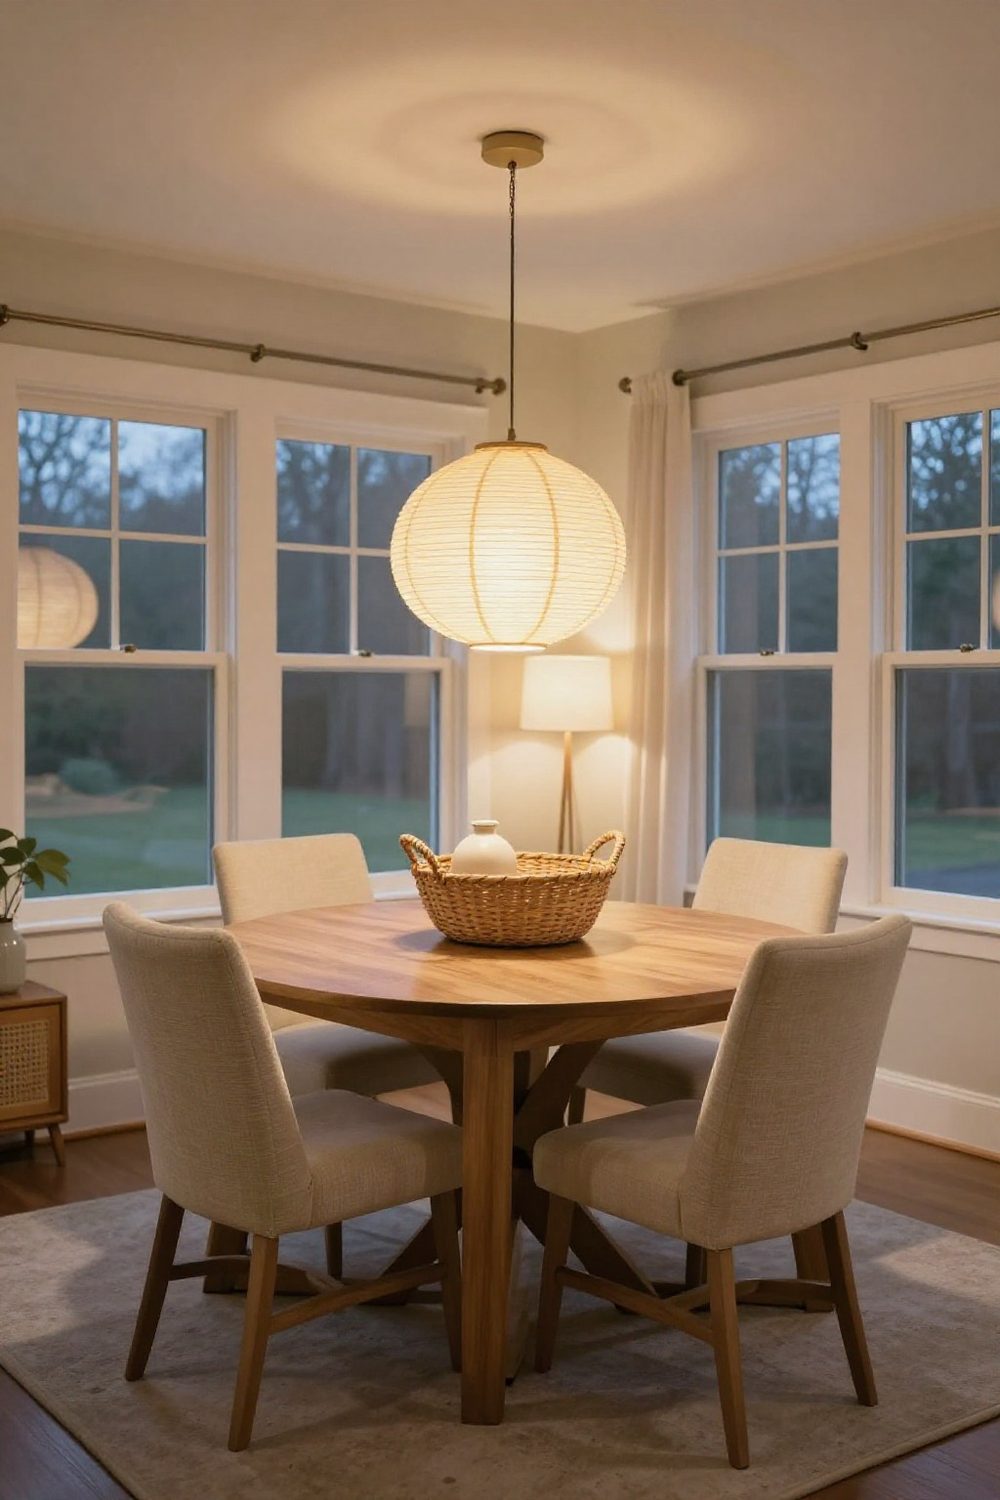
11. Woven basket wall
A cluster of flat woven baskets on the wall adds texture and warmth, especially in boho or coastal dining rooms. It's an affordable way to fill a large wall.
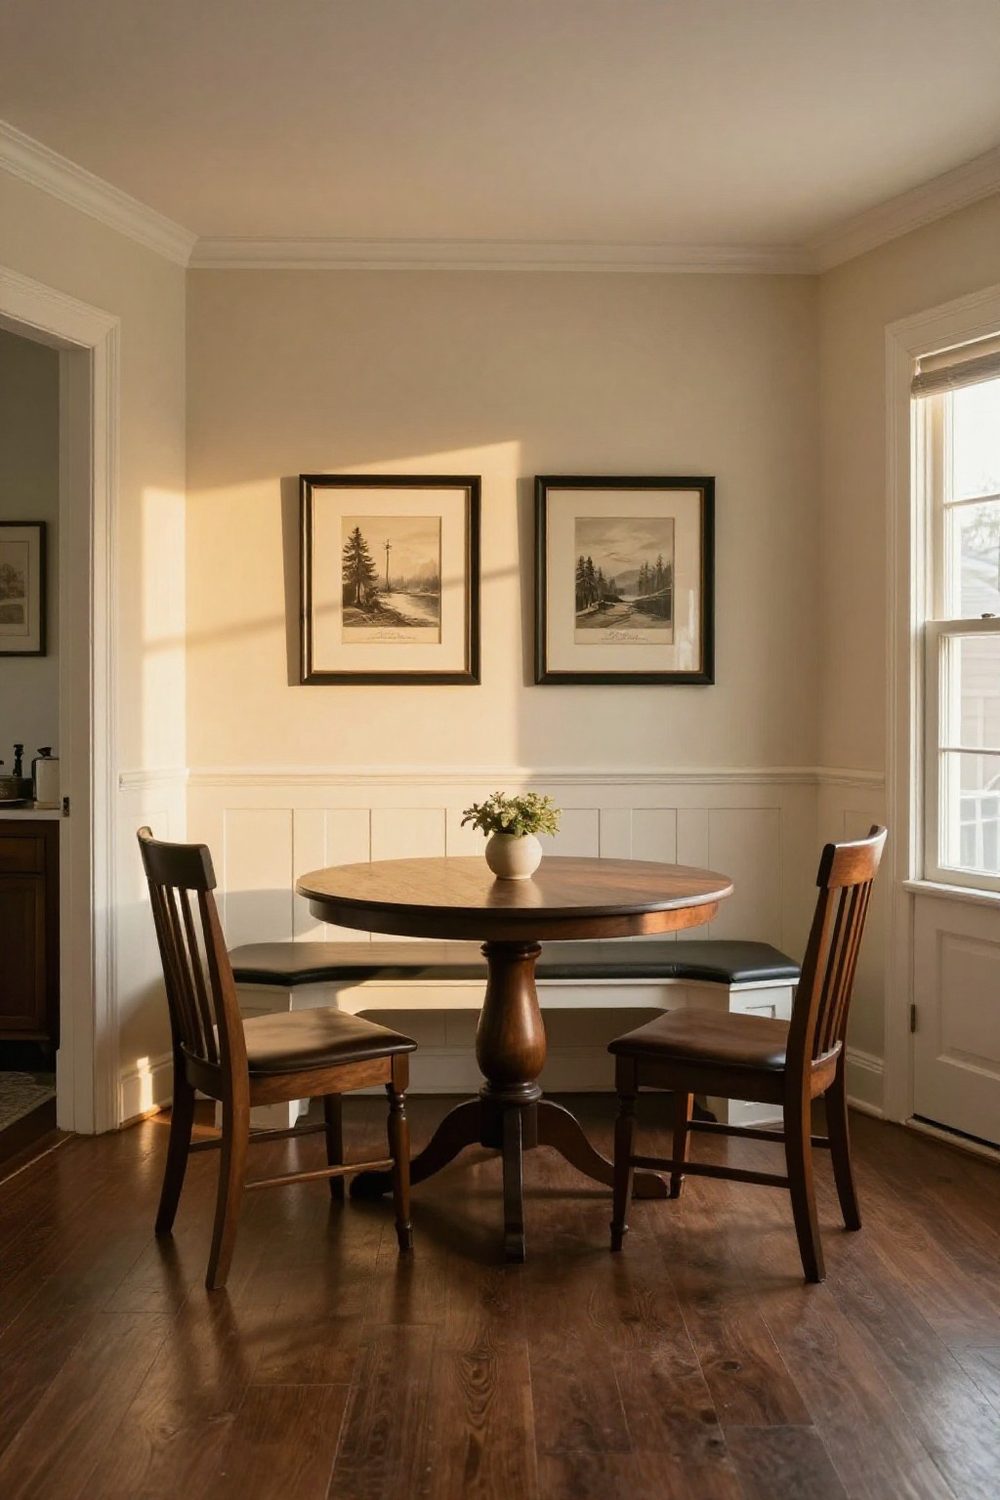
12. Small dining nook art
In a small dining nook, a pair of prints above a banquette or bench sized to the seating keeps the wall in proportion.
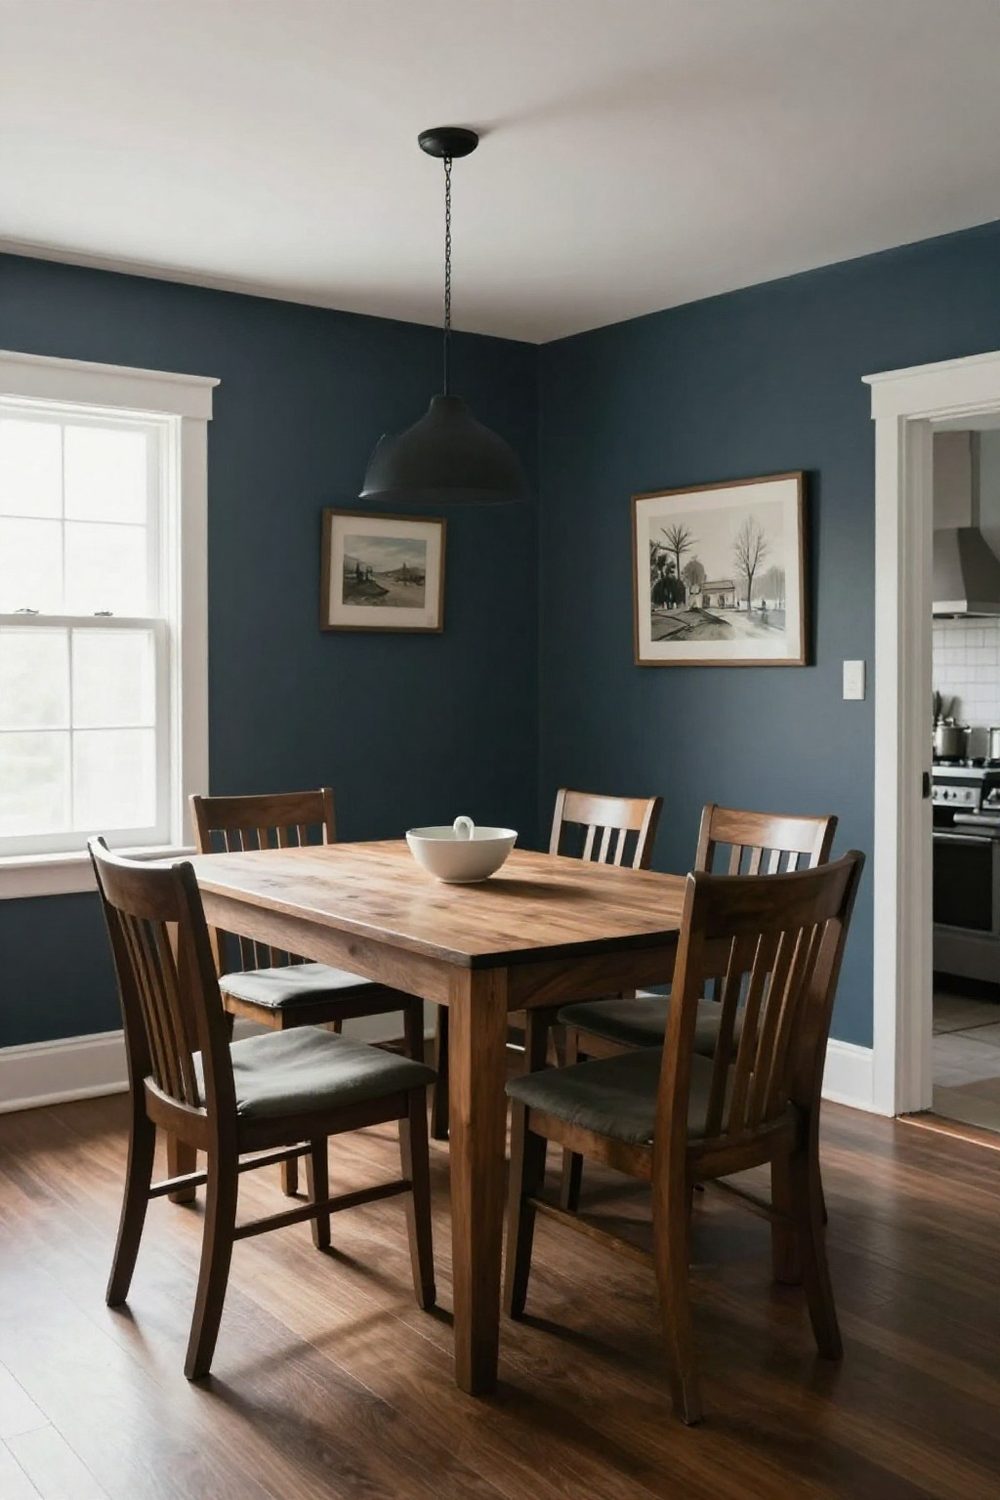
13. A deep paint color
Dining rooms are used mostly in the evening, which makes them ideal for deep, moody colors — navy, olive, oxblood. Candlelight on a dark wall looks warm, not dark.

14. A large vintage map
A big framed map or botanical chart fills a wall with detail that rewards a long dinner. It works in traditional and eclectic rooms alike.
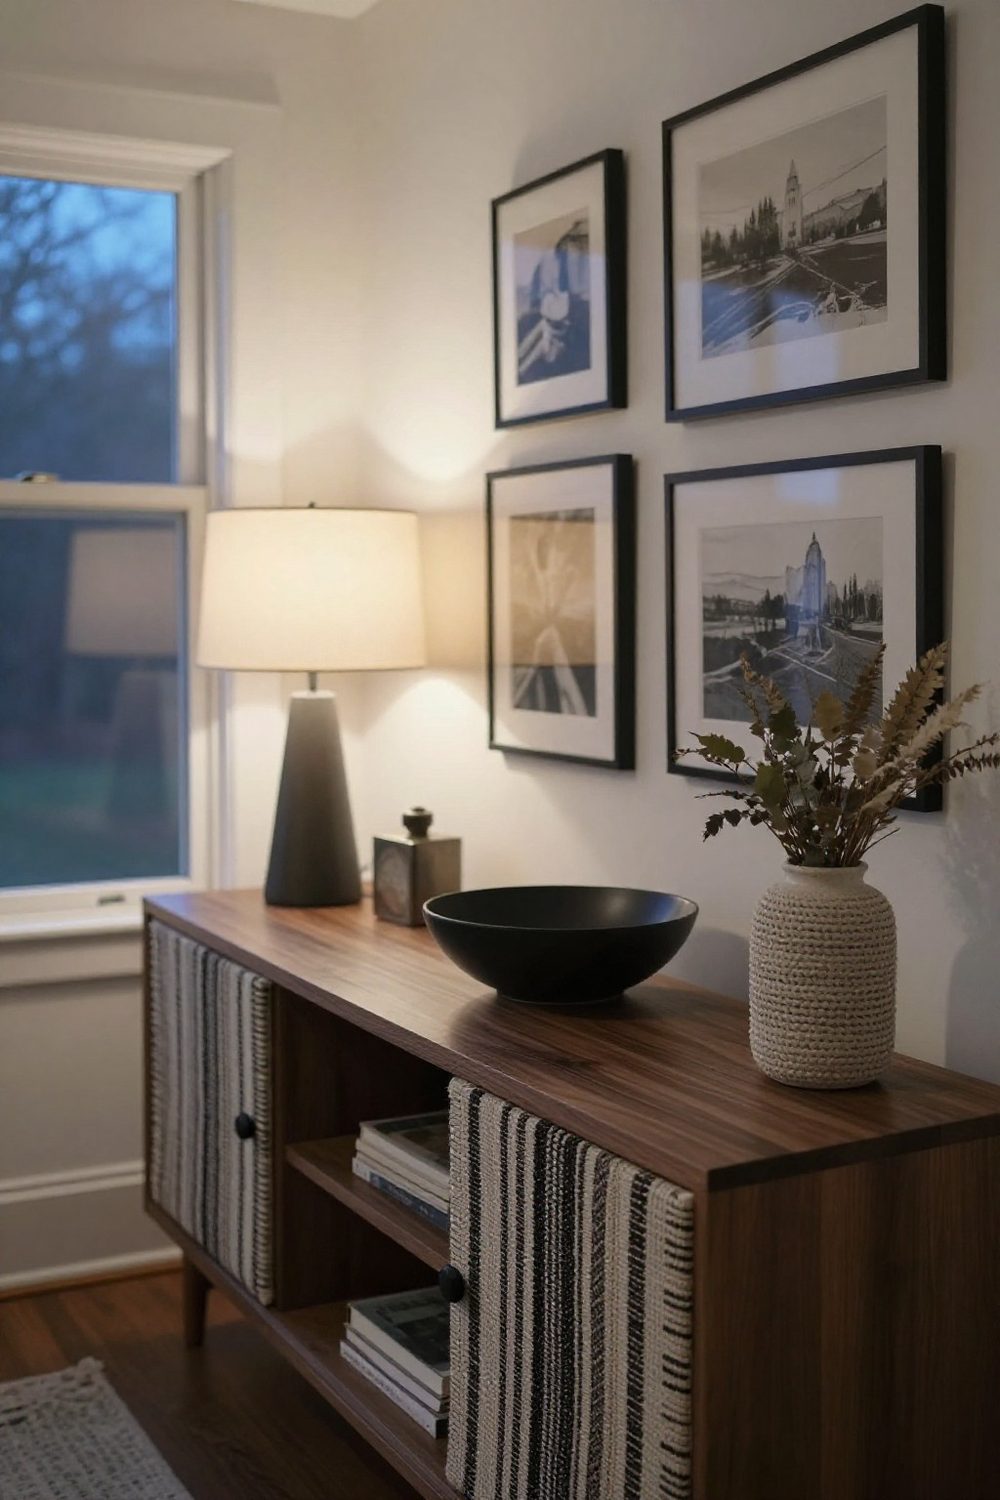
15. Layered art on the sideboard
Leaning one or two framed pieces on the sideboard and layering a lamp and a bowl in front creates depth without nails — easy to change by season.
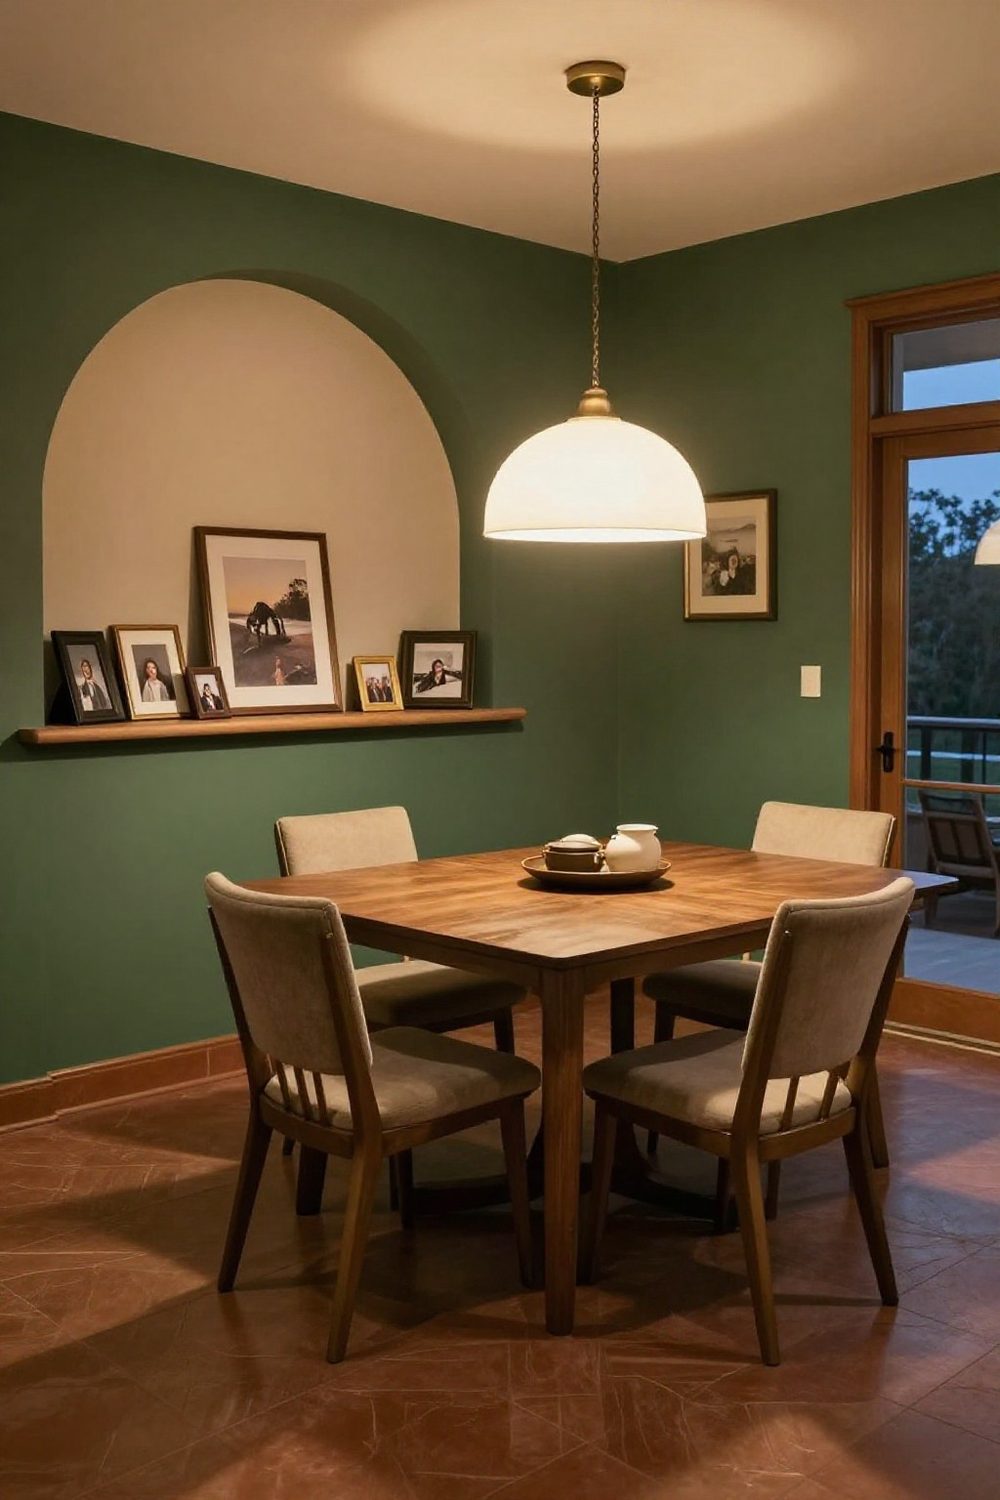
16. A picture ledge
A picture ledge lets you swap art without new holes. Overlap frames slightly for a relaxed look.

17. A textile hanging
A large woven or quilted hanging absorbs sound — useful in dining rooms with hard floors and lots of conversation.

18. A rug sized for pulled-out chairs
A rug about 24 in larger than the table on each side keeps chairs on the rug when people sit. It also anchors the table visually.

19. A simple table centerpiece
Keep everyday centerpieces low — a bowl of fruit, two candles, a small vase — so they don't block faces across the table.
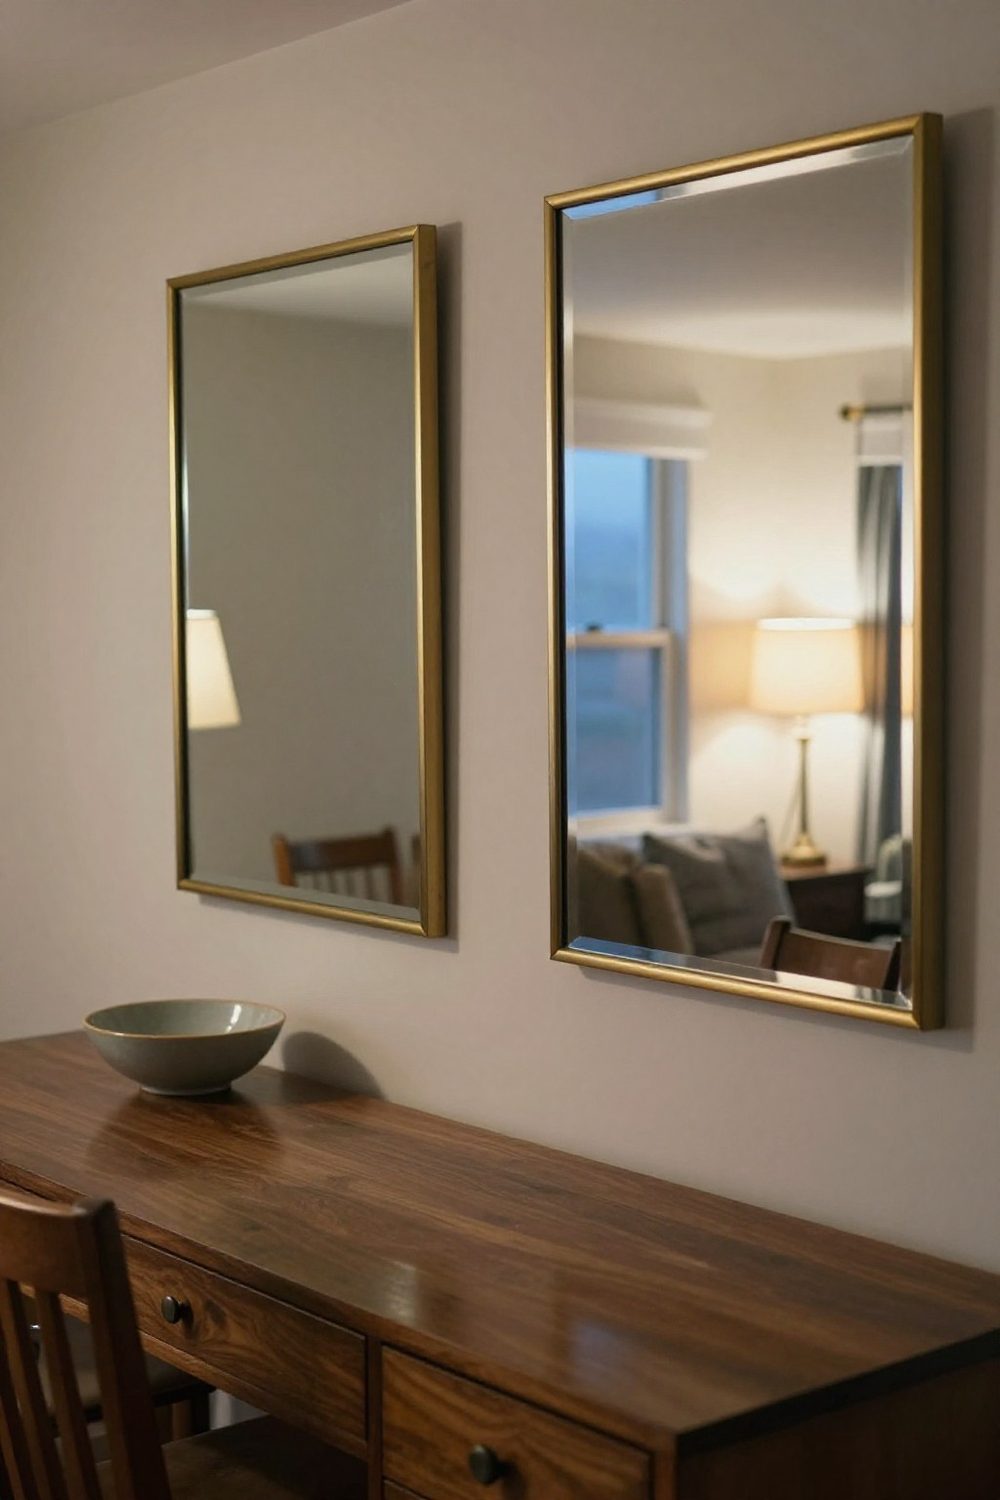
20. Twin mirrors above a long buffet
Two matching mirrors over a long buffet divide the wall into a calm rhythm and bounce light around the room.
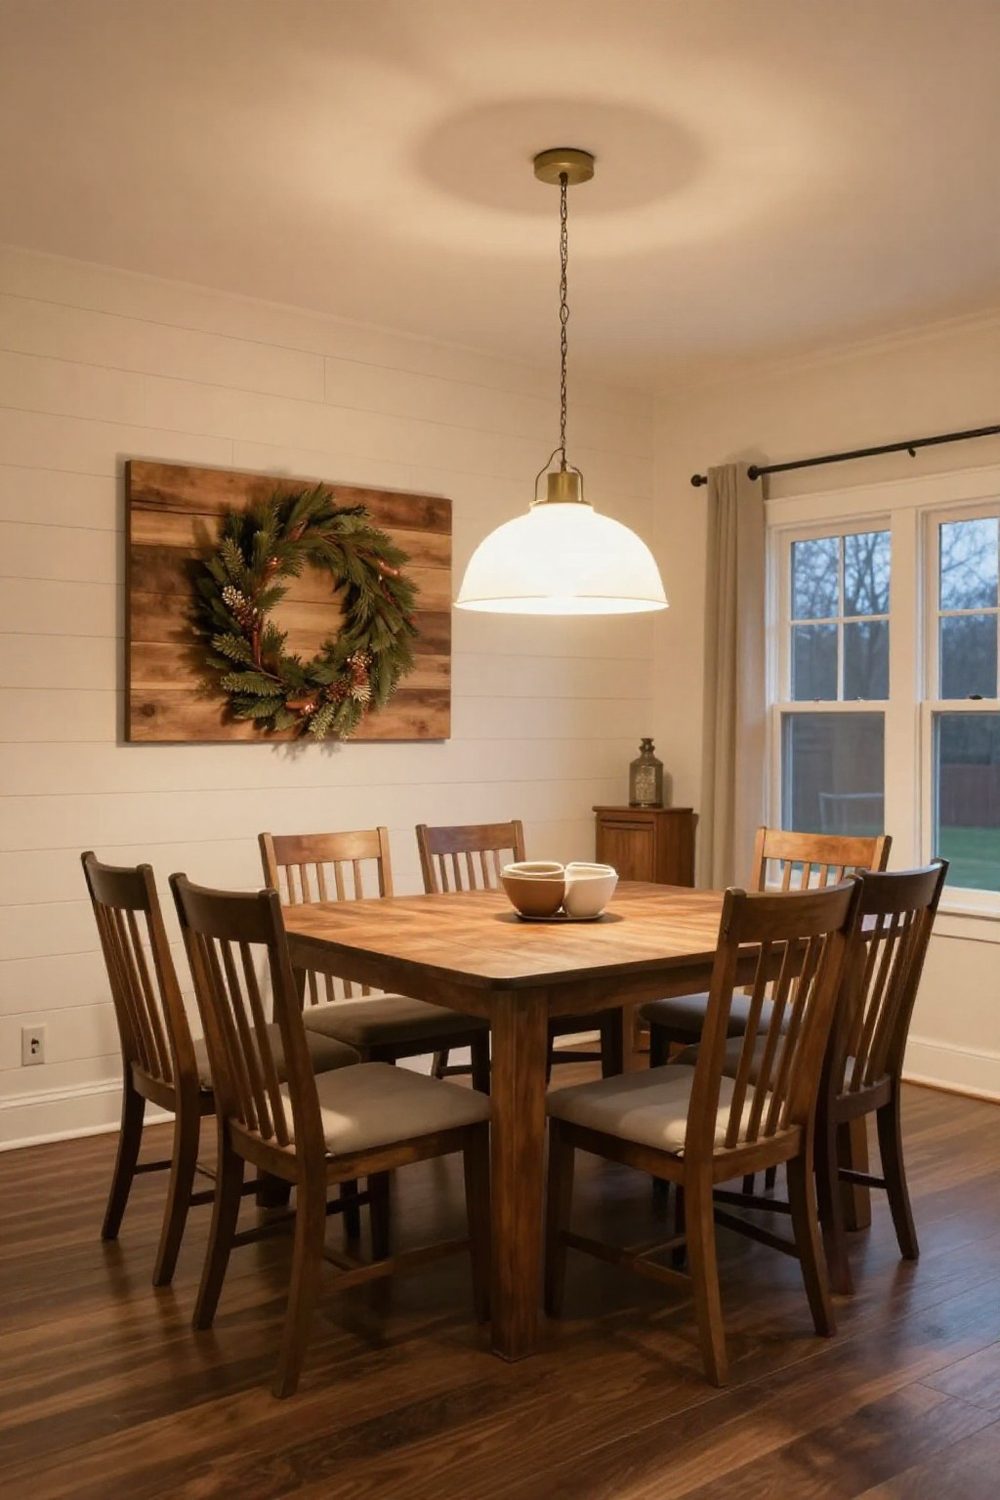
21. Farmhouse shiplap and greenery
Shiplap with a simple greenery wreath or a large wooden frame suits a farmhouse dining room. Keep it uncluttered so the texture shows.
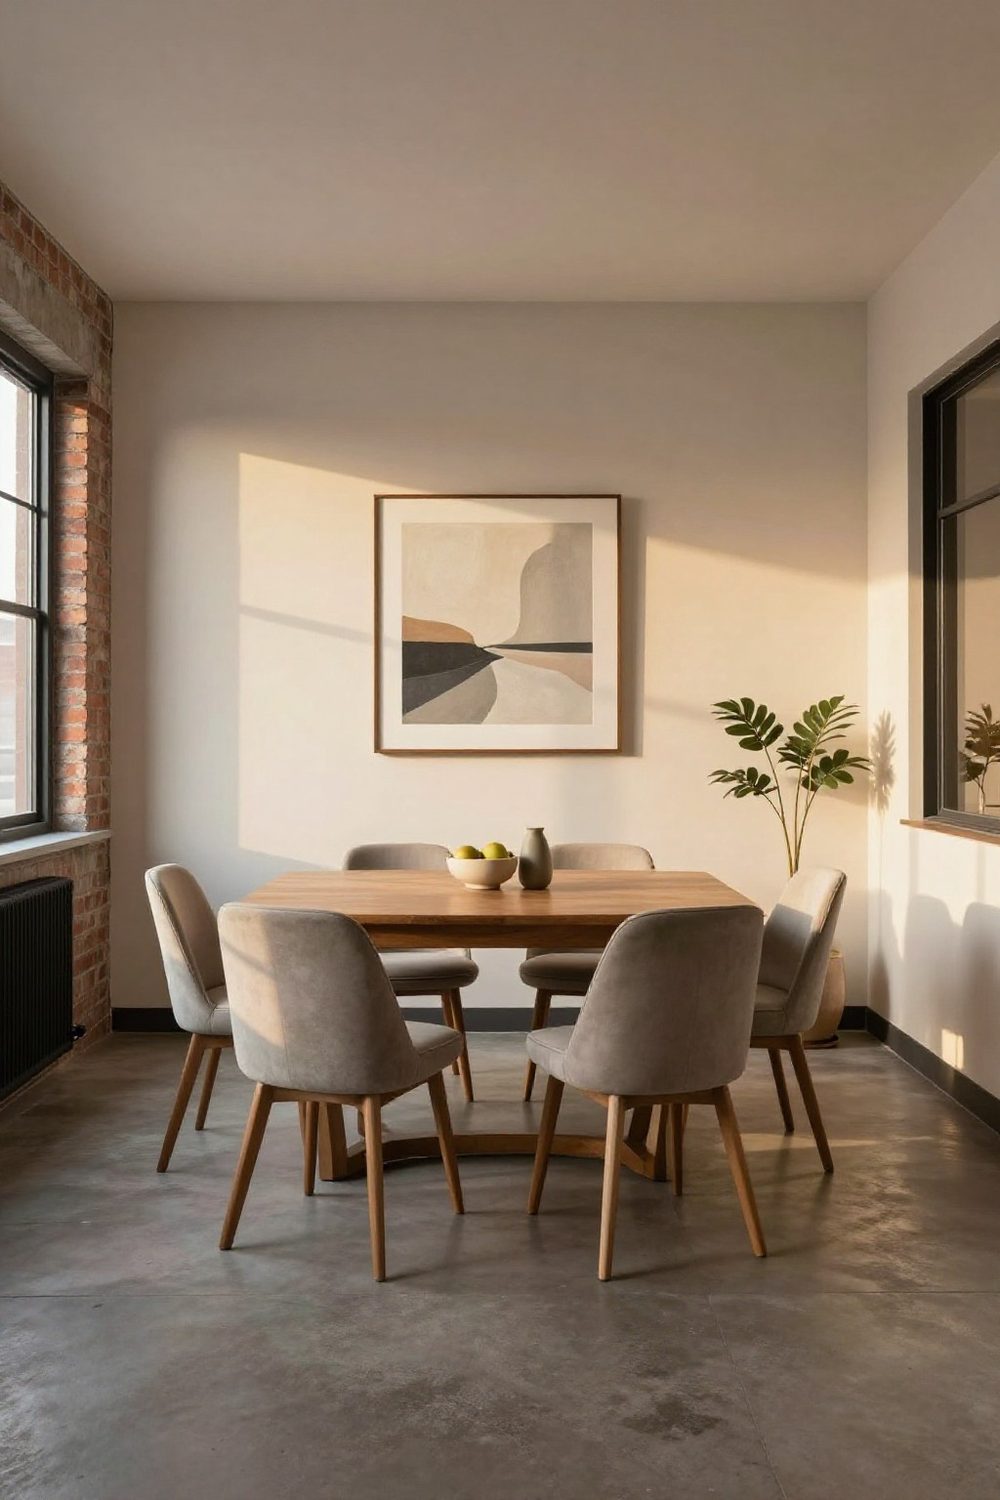
22. Use art to define an open-plan dining zone
In an open-plan apartment, a large artwork and a pendant light above the table define the dining area as its own room.
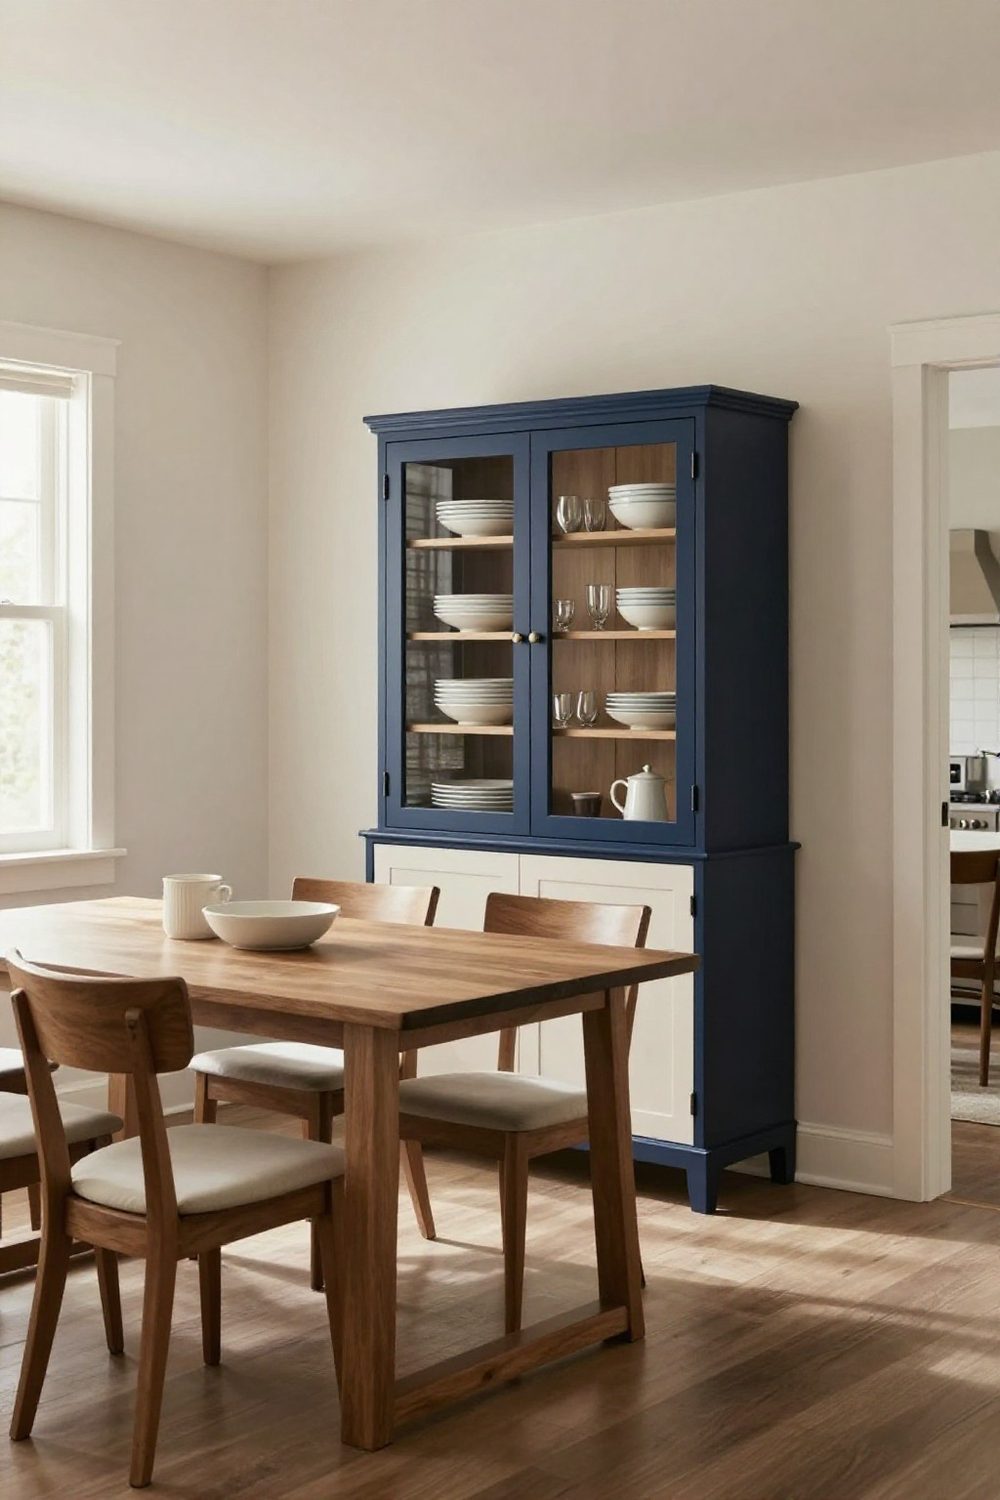
23. A glass-front cabinet
A glass-front cabinet turns your best dishes and glassware into the wall decoration — and keeps them dust-free.

24. Minimal: one sculptural piece
For a minimal room, a single sculptural wall piece on otherwise bare walls lets the furniture and light carry the space.
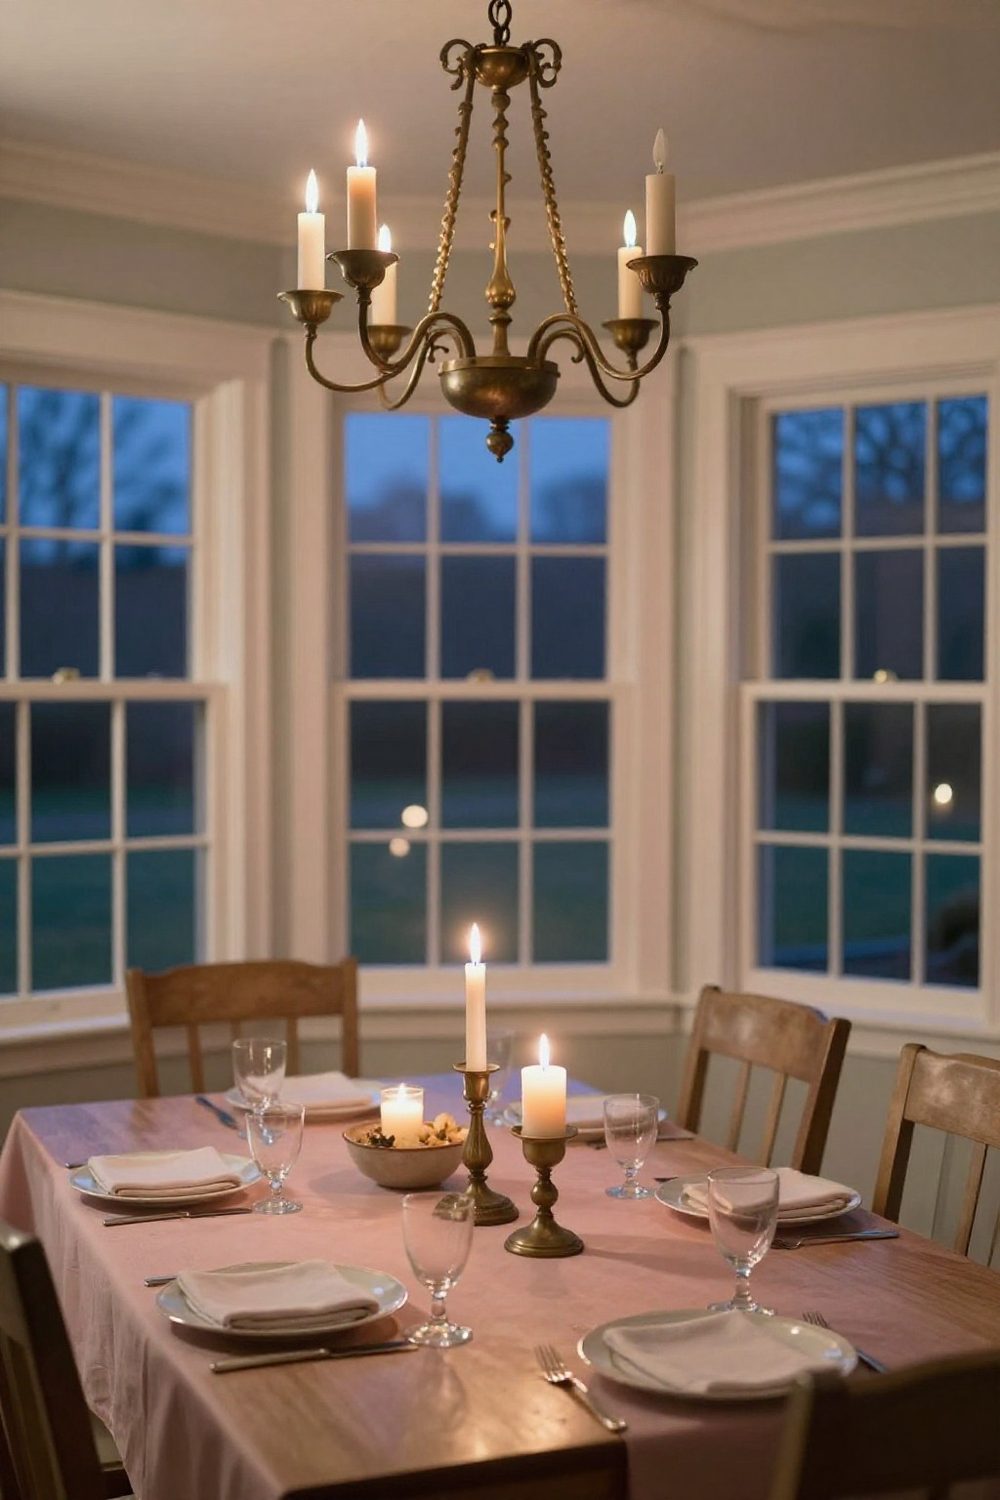
25. Light the walls in the evening
Dim the chandelier, light the sconces and candles, and let the art glow. A dining room is decorated for the evening it's used in.
How to decorate dining room walls, step by step
- Sit in each chair and note which wall most seats face.
- Choose the focal piece for that wall — art, mirror or statement wall.
- Hang it to the numbers — 57 in center on open walls, 6–10 in above furniture, two-thirds its width.
- Hang the light — 30–36 in above the table, at least 12 in narrower than it.
- Size the rug — about 24 in beyond the table on each side.
Common dining room wall decor mistakes
- Art hung too high above the sideboard — it floats away from the furniture.
- Art too small for the wall — follow the two-thirds rule.
- A chandelier too high or too wide.
- A rug the size of the table — chairs fall off its edge.
- Every wall decorated equally — choose one focal wall.
- A mirror reflecting clutter — check the view from the seats.
Final thought
Dining room walls are decorated for people who are sitting down for an hour or more. Give them one strong focal wall, art hung low enough to connect with the furniture, a light that flatters faces at the table, and a rug that keeps the chairs steady — and the room will feel good long after the plates are cleared.

Sources & principles referenced
- Gallery and museum practice — artwork centered about 57 in from the floor; 2–3 in gaps in groupings.
- Art placement conventions — bottom of the frame 6–10 in above furniture; art about two-thirds the furniture width.
- Lighting guidance and the American Lighting Association — fixture bottom about 30–36 in above the table on an 8 ft ceiling (plus ~3 in per extra foot); fixture at least 12 in narrower than the table.
- Dining layout conventions — rug about 24 in beyond the table edge; about 36 in clearance around the table.
Images in this article are AI-generated visualizations of each idea, not photographs of finished projects.