
An Indian kitchen isn't just a Western kitchen with different decor — it's a room designed around a genuinely different way of cooking. High-heat frying, heavy tempering of spices, daily fresh preparation and bulk staple storage all place demands that standard kitchen layouts don't anticipate. These 30 simple Indian style kitchen designs cover both the practical requirements and the warmth and colour that make an Indian kitchen so distinctive.
Ventilation comes first
This is the single most important difference and the one most often underestimated. Indian cooking involves tadka — tempering whole spices in hot oil — along with deep frying and long simmering, all of which release far more grease, smoke and aroma than most Western cooking. A standard recirculating hood is not enough.
What actually works: a ducted extractor vented outside rather than filtering and recirculating, with strong suction, positioned close above the hob. Combine it with a window or secondary ventilation where possible. Getting this wrong means grease films on every surface and cooking smells settling into soft furnishings throughout the home — the most common complaint in poorly planned Indian kitchens.
Wet and dry zone separation
Traditional Indian kitchen planning separates the wet zone (sink, washing, vegetable prep, water storage) from the dry zone (cooking, spice access, dry storage). The logic is practical: Indian cooking generates a lot of washing, and keeping water away from the spice and grain storage protects it from humidity — which matters enormously when you're storing staples in quantity.
In a modern layout this usually means placing the sink and prep area on one run and the hob with its spice storage on another, rather than interleaving them.
Storage built around staples and spices
Indian kitchens store more, and in larger quantities, than most. Plan for:
- Spices within arm's reach of the hob — a pull-out spice rack or a dedicated drawer beside the burners, since tempering happens fast and you can't be walking across the room.
- Bulk grains and pulses — rice, flour, dals bought in quantity need large airtight containers, ideally in a cool, dry cabinet away from the sink.
- Heavy cookware access — pressure cookers, kadhai and tawa are heavy and used daily, so they belong in deep drawers or low, easily reached cupboards rather than high shelves.
Surfaces that survive
Granite is the traditional and still the most popular worktop choice across India, and for good reason: it tolerates heat, resists staining from turmeric and oil better than most stone, and stands up to heavy daily use. Stainless steel is common for the same practical reasons. Avoid porous, easily stained surfaces near the cooking zone — turmeric in particular stains permanently on anything unsealed.
Vastu and traditional placement
Many Indian homes are planned according to Vastu Shastra, the traditional Indian system of architecture. Conventionally, the kitchen is placed in the south-east corner of the home — the direction associated with Agni, the element of fire — with the cook facing east while preparing food, and the sink and water storage positioned away from the hob. Whether or not you follow it for spiritual reasons, the separation of fire and water it prescribes lines up neatly with the wet/dry zoning that works practically.
30 Indian style kitchen ideas — and why each works

1. Open-Concept Layout
Increasingly popular in modern Indian homes, though it demands serious extraction — without a ducted hood, cooking aromas travel straight into the living space.

2. Generous Storage
Indian kitchens hold more than most: bulk staples, extensive spices, and multiple heavy vessels. Plan storage capacity first and aesthetics second.

3. Traditional Art and Terracotta
Wall art and terracotta pots bring colour and cultural character. Terracotta also handles kitchen humidity well and improves in appearance with age.

4. Windows for Light and Air
A window near the hob serves double duty — daylight plus cross-ventilation, which meaningfully helps clear cooking smoke alongside the extractor.

5. Stone and Timber
Stone backsplashes and timber cabinetry are both durable and warm. Stone in particular copes well with the heat and splatter of high-temperature cooking.

6. Carved Timber Details
Traditional carving connects a modern kitchen to regional craft. Keep detailed woodwork away from the immediate cooking zone, where grease collects in the grooves.

7. A Spice Rack by the Hob
Tempering happens in seconds, so spices must be within reach of the burners. A pull-out rack or dedicated drawer beside the hob is the most useful fitting in the kitchen.
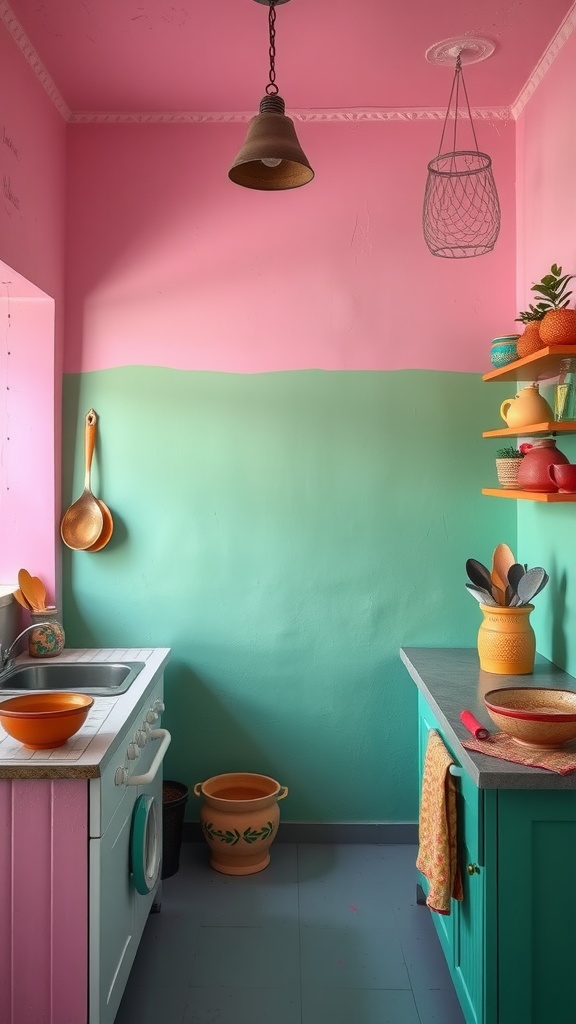
8. Bold Colour
Indian interiors embrace saturated colour where Western kitchens often default to neutrals. Paint is also the cheapest way to transform a kitchen you can't restructure.

9. A Patterned Backsplash
The splashback must be wipeable regardless, making it the ideal place for pattern — and it takes the brunt of oil splatter, so choose glazed tile over anything porous.

10. Granite Worktops
The default across India for practical reasons: heat-tolerant, hard-wearing and far more resistant to turmeric and oil staining than softer stones.

11. Sustainable Materials
Bamboo, reclaimed timber and locally sourced stone reduce cost and footprint together — and local materials suit the local climate better.

12. A Dedicated Cooking Zone
Group the hob, spices, oils and utensils into one working area. Indian cooking moves quickly once started, so everything needed must be within reach.

13. Modern Fittings, Traditional Character
Contemporary cabinetry with traditional materials and colour is how most Indian kitchens are built today — modern convenience without losing regional identity.

14. Seating in the Kitchen
Cooking is frequently communal, so somewhere to sit while food is prepared genuinely gets used. A round table fits tight spaces better than a rectangular one.

15. Cookware on Display
Heavy daily-use vessels belong within easy reach rather than in high cupboards. Displaying them is practical first and decorative second.

16. Plants and Fresh Herbs
Curry leaves, coriander and mint are used constantly — growing them on the sill means fresher ingredients and greenery in one.

17. Patterned Textiles
Curtains and cloths add colour cheaply and can be washed frequently — important in a kitchen that generates a lot of airborne grease.
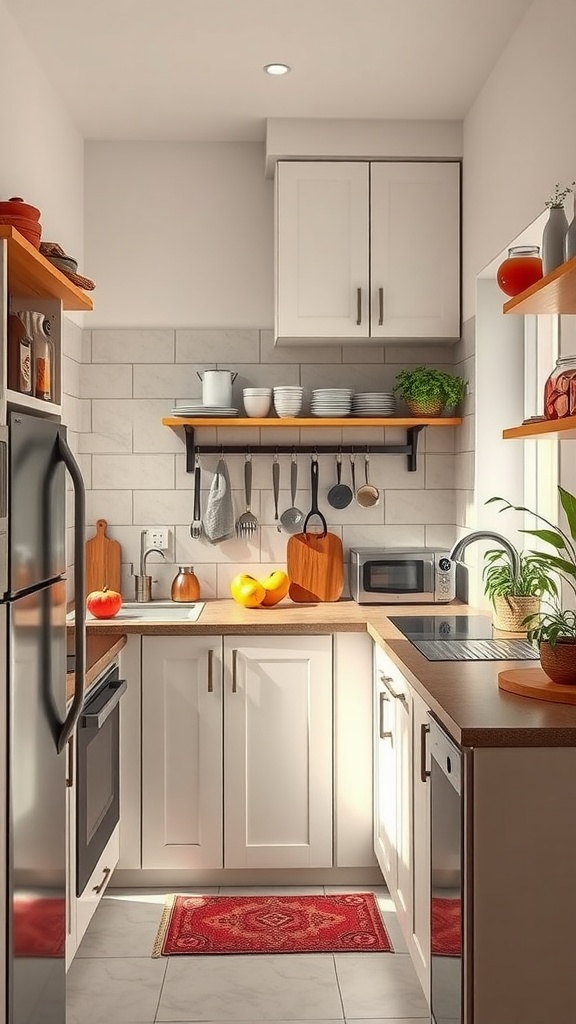
18. Efficient Compact Layouts
Many Indian urban kitchens are small. Keep the work triangle legs between 1.2 and 2.7 m and protect at least 91 cm of walkway.

19. A Welcoming Room
The kitchen is often the household's centre. Designing it as somewhere people gather, not just a work zone, reflects how it's actually used.
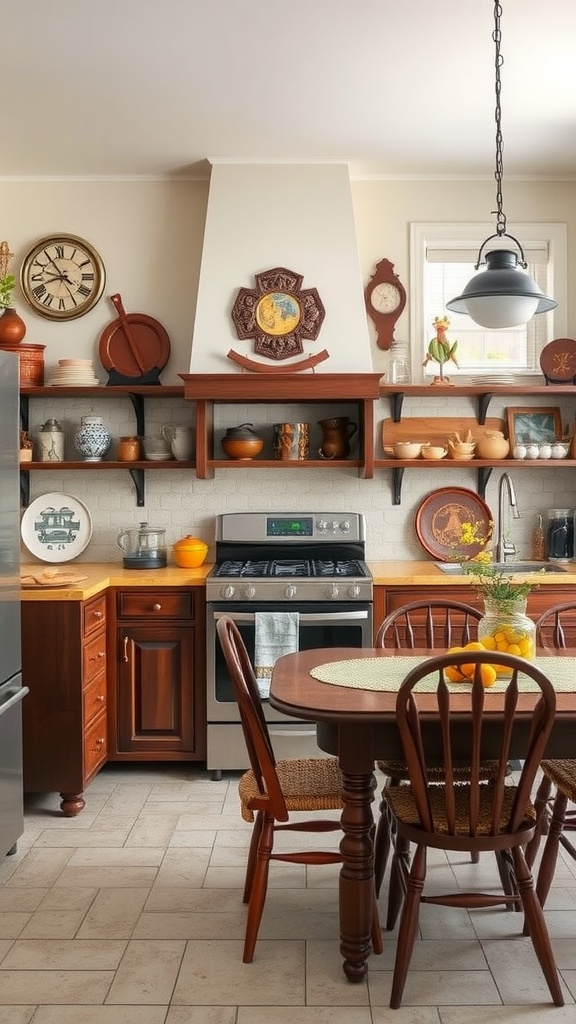
20. Family Heirlooms
Inherited brass and copper vessels carry real history. Traditional metals also age beautifully — patina is a feature rather than a fault.

21. Function Above All
An Indian kitchen is a hard-working room. Where looks and usability conflict, usability should win — the room is cooked in intensively every day.

22. Brass and Steel Vessels
Traditional cookware is both beautiful and genuinely used. Steel is the practical workhorse; brass and copper bring warmth against timber and stone.

23. A Warm Corner
Warm lighting and rustic furniture make a hard-working kitchen feel hospitable. Keep bulbs at 2700–3000 K so timber and brass look rich.

24. Task Lighting Over the Hob
Precise cooking needs proper light on the pan. Under-cabinet strips and directed light over the burners matter more than a decorative central fitting.
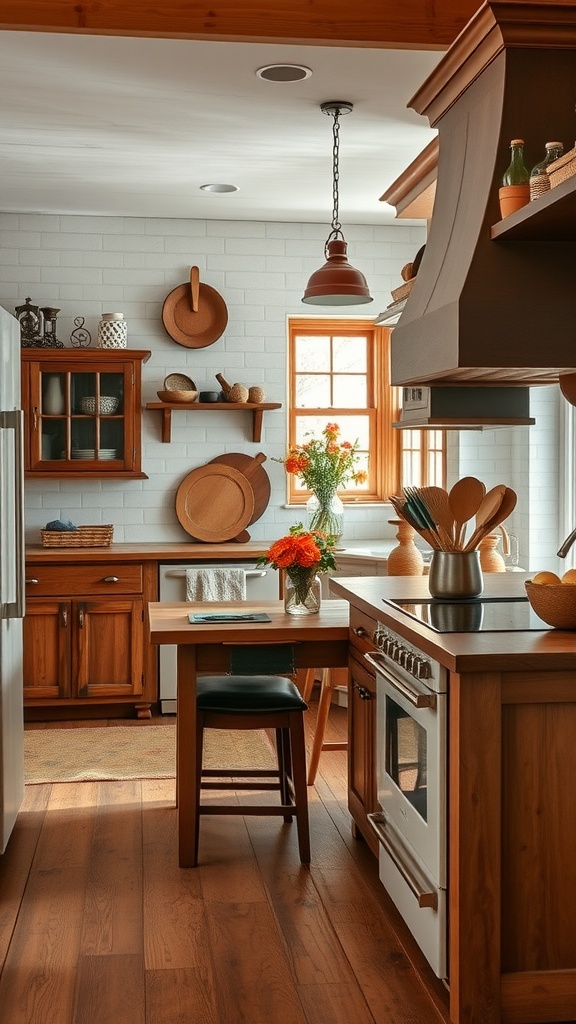
25. Local Craftsmanship
Handmade fittings and decor support regional makers and give the kitchen a character no catalogue can supply.

26. An Island for Prep
Extra prep surface is valuable given how much chopping Indian cooking involves — provided you can hold 91 cm of clearance all around it.

27. Connection to Outside
Large windows bring light and air, both of which a high-heat kitchen needs. Natural ventilation is a genuine functional asset here, not just a pleasant view.
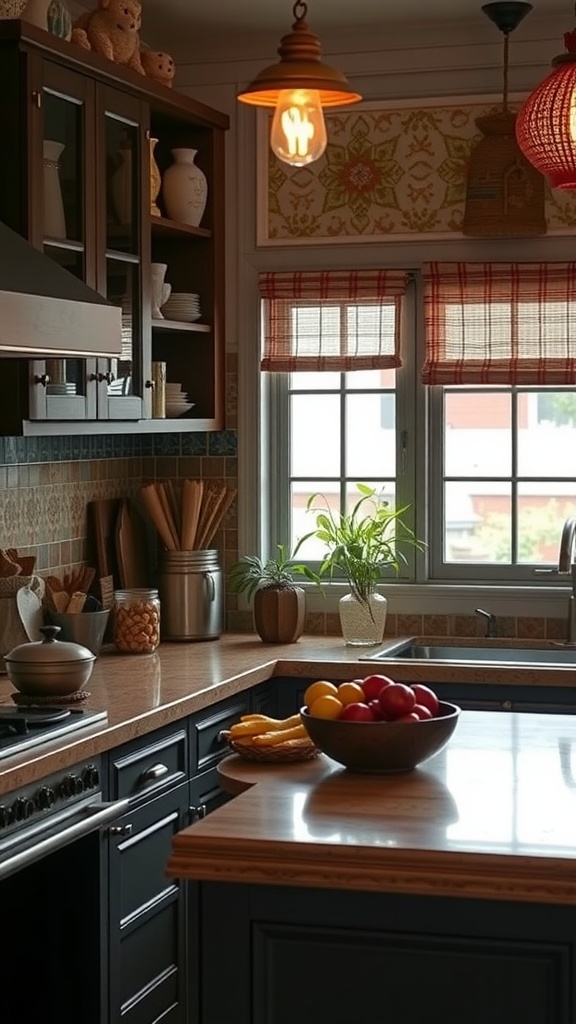
28. Dark Cabinets, Light Worktops
A practical combination: dark units hide the marks a busy kitchen collects, while light worktops keep the working surfaces bright and show spills clearly.

29. A Considered Palette
Vibrant colour works best when it's planned rather than accumulated. Choose three or four shades and repeat them so the room reads coherent.

30. Room to Gather
A large table and patterned floor tiles reflect the kitchen's social role. In many Indian homes this is where the household actually spends its time.

Bonus: Design Around the Food
Ultimately the kitchen serves the cooking. Plan the ventilation, spice access, staple storage and prep space around the dishes you actually make, and everything else follows.
Indian kitchen FAQ
What kind of extractor does an Indian kitchen need? A ducted hood that vents outside, with strong suction, mounted close above the hob. Recirculating filter hoods don't cope with the volume of grease and smoke produced by tempering and deep frying, and cooking odours will otherwise settle throughout the home.
What's the best worktop material? Granite is the traditional and most practical choice — heat-tolerant, durable and resistant to turmeric and oil staining. Quartz is a good modern alternative, though avoid placing very hot vessels directly on it. Steer clear of porous, unsealed stone near the cooking zone.
What is wet and dry zone separation? Keeping washing and water storage physically separate from cooking and dry staple storage. It protects grains, flours and spices from humidity and keeps the two most active parts of the kitchen from colliding — genuinely useful given how much washing Indian cooking generates.
Do I have to follow Vastu? Not at all — it's a traditional system, and plenty of excellent Indian kitchens ignore it. That said, its core prescription of separating fire from water aligns closely with practical wet/dry zoning, so following it rarely costs you anything functionally.
How do I store spices properly? Airtight containers, away from direct heat and sunlight, but within reach of the hob. Light and heat degrade spices quickly — a common mistake is a beautiful rack mounted right beside the burners or in a sunny window.
Common mistakes
- Underpowered or recirculating extraction — by far the most consequential error in an Indian kitchen.
- Spices stored far from the hob — tempering gives you seconds, not minutes.
- Porous worktops near the cooking zone — turmeric and oil stain permanently on unsealed surfaces.
- Heavy vessels stored high — pressure cookers and kadhai belong in low drawers, not overhead cupboards.
- Insufficient dry storage — bulk staples need far more cabinet volume than standard kitchen plans allow.
Final thought
A good Indian kitchen is planned around how the food is actually cooked: strong extraction, spices at the hob, staples stored dry and in bulk, hard-wearing surfaces, and heavy vessels within easy reach. Get that framework right, then layer on the colour, brass and craft that give the room its warmth — the beauty works far better when the function underneath it does.

Sources & principles referenced
- Ventilation requirements for high-heat, high-oil cooking (ducted versus recirculating extraction).
- Wet/dry zone separation in Indian kitchen planning.
- Vastu Shastra kitchen placement conventions (south-east orientation, separation of fire and water).
- Granite and stainless steel durability and stain resistance.
- Spice storage away from heat and light.
- Kitchen work-triangle (1.2–2.7 m legs), 91 .
- Cm walkway and island clearances.
- Warm colour-temperature lighting (2700–3000 K).