
Japanese kitchens are worth studying for one simple reason: they've been solving the small-kitchen problem for far longer, and far more rigorously, than most Western design. Urban Japanese homes are compact by necessity, so the kitchen evolved around efficiency, restraint and clever storage rather than square footage. These 28 simple Japanese kitchen designs for small spaces draw on that thinking — the philosophy, the layouts and the specific fittings that make a tiny Japanese kitchen genuinely work.
The philosophy behind the design
Two Japanese concepts do most of the work here. Ma is the principle of meaningful empty space — the gaps between objects aren't wasted, they're part of the composition. In a kitchen this translates directly into clear worktops and uncrowded shelves. Wabi-sabi finds beauty in imperfection and natural ageing, which is why Japanese kitchens favour honest materials — timber that shows its grain, hand-thrown ceramics, unlacquered finishes — over flawless engineered surfaces.
Alongside these sits danshari, the decluttering practice of refusing, disposing and separating from excess. It's the reason a Japanese kitchen with a fraction of the storage can feel calmer than a large Western one: the discipline is applied to what comes in, not just where it's stored.
How Japanese kitchens are actually equipped
Some genuinely practical differences are worth knowing, because they explain why the layouts look as they do:
- Compact hobs — typically two or three gas burners rather than four or five, which frees a surprising amount of worktop.
- A grill drawer — most Japanese hobs include a small built-in fish grill beneath the burners, taking the place of a full-size oven.
- Small combination ovens — a countertop microwave-oven usually replaces a large built-in oven entirely.
- Single-wall or compact L layouts — the standard in apartments, with everything within a step or two.
The lesson for any small kitchen is that appliance choice creates space more effectively than clever storage does. Most households buy appliances sized for a larger home than they have.
Materials and palette
Japanese kitchens run on a narrow, natural palette: light woods such as hinoki and cedar, warm whites, soft greys and black accents. Paper, bamboo, rattan and unglazed ceramic add texture. The result is warm rather than clinical — which is the key difference between Japanese minimalism and cold Western minimalism.
Space-saving devices worth stealing
Sliding doors are the standout. Because a hinged door needs a clear arc to swing through, replacing it with a sliding panel reclaims usable floor — the same logic that made shoji and fusuma standard in Japanese homes. Alongside that: foldable and stackable furniture, vertical storage taken to the ceiling, and multi-functional pieces that serve as prep surface, storage and dining table in turn.
28 Japanese small-kitchen ideas — and why each works
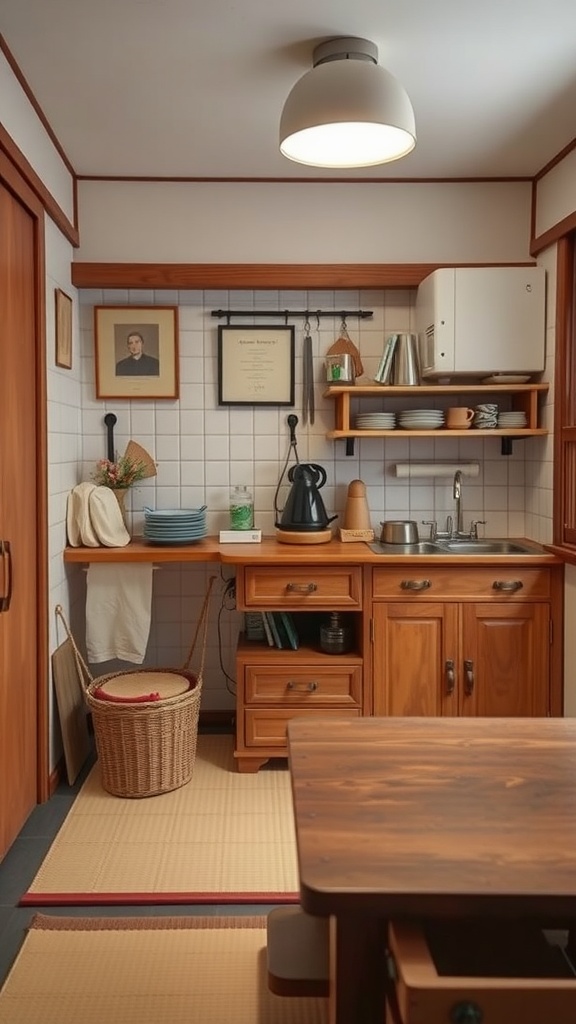
1. Multi-Functional Furniture
A single piece that prepares, stores and serves is standard in a compact Japanese home. In a small kitchen, anything doing only one job is occupying space it hasn't earned.

2. Vertical Shelving
Wall storage keeps the floor and worktop clear. Japanese shelving tends to be sparsely filled — the empty space between objects is deliberate, not unfinished.

3. Light Wood Cabinetry
Pale timber reflects light and adds warmth simultaneously — the reason Japanese minimalism feels calm rather than cold. Let the grain show rather than hiding it under paint.

4. Prioritise Natural Light
Daylight is the primary light source in Japanese design, and connecting inside to outside is fundamental. Keep windows unobstructed and treatments sheer rather than heavy.

5. A Narrow Natural Palette
Warm whites, light wood and a single dark accent. Restricting the palette is what allows a small space to feel unified rather than fragmented.
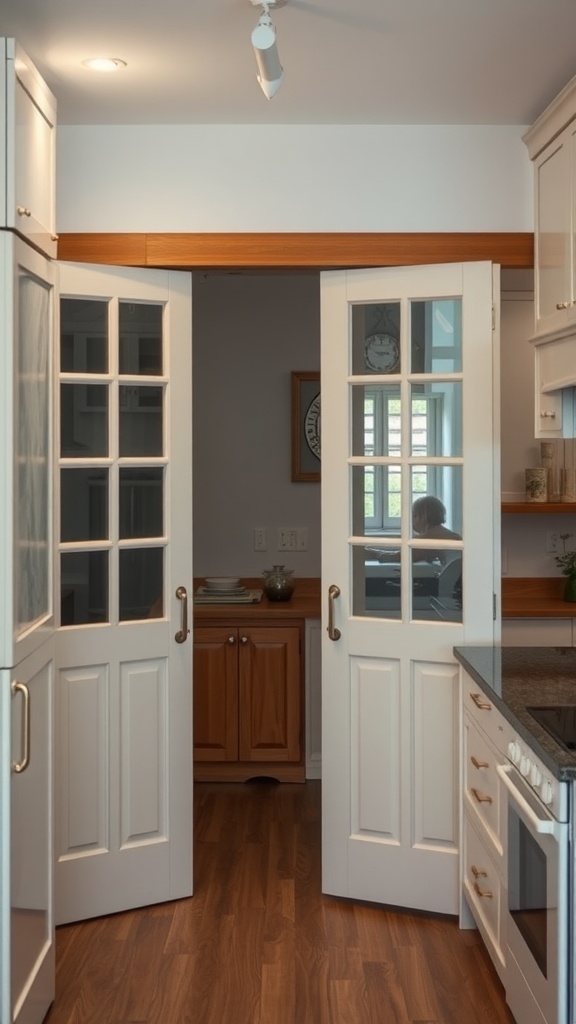
6. Sliding Doors
A hinged door needs roughly a square metre of clear floor to swing through. Sliding panels reclaim that entirely — the single most space-efficient change available in a small kitchen.

7. Plants, Used Sparingly
Japanese design treats a plant as sculpture rather than decoration. One or two well-placed specimens with space around them read far better than a crowded collection.

8. A Compact Island
Only if you can hold 91 cm of clearance around it. In most small kitchens a narrow wooden trolley delivers the same benefit without blocking the walkway.

9. Compact Appliances
The Japanese standard — a two or three-burner hob and a countertop combination oven — frees more worktop than any storage solution. Buy for how you actually cook, not how you might.

10. Ruthless Decluttering
The danshari principle: control what enters the kitchen rather than finding clever places to hide it. Fewer possessions is the only storage solution that always works.

11. Open Shelving, Half Full
Japanese open shelving is characteristically sparse. Filling shelves to capacity destroys the sense of calm that makes the style work — leave real gaps.

12. A Place for Everything
Assigned storage for every item is what allows worktops to stay clear. Clutter is almost always a symptom of things having no designated home.
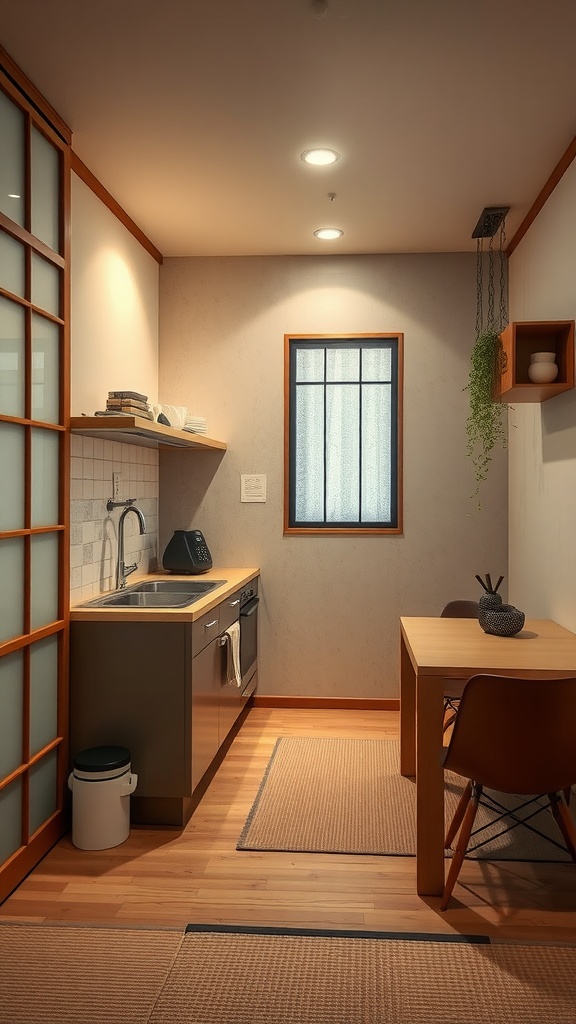
13. Traditional Timber Details
Exposed joinery and honest wood construction connect a modern kitchen to traditional Japanese craft. Visible workmanship is valued over concealed perfection.

14. Texture Instead of Colour
With a palette this narrow, texture supplies all the interest — rough plaster, grained timber, woven baskets, unglazed ceramic against smooth surfaces.

15. Handmade Ceramics
Hand-thrown pottery with slight irregularities embodies wabi-sabi directly. A few pieces on display do more than a cupboard full of matching sets.

16. Flow into the Dining Area
Continuing the same materials and palette through to the eating space makes a small home read as one considered whole rather than several cramped rooms.

17. Continuous Light Flooring
An unbroken run of pale timber makes the whole space read larger. Fewer floor transitions means fewer visual interruptions.
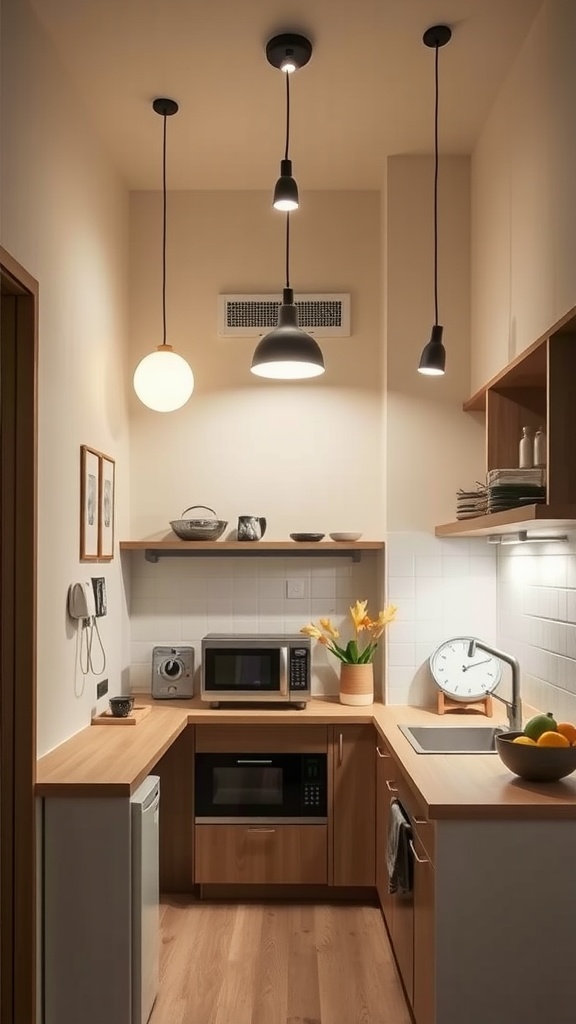
18. Soft, Diffused Lighting
Paper and linen shades diffuse light the way shoji screens do. Keep bulbs warm at 2700 K and add under-cabinet task light over the worktop.
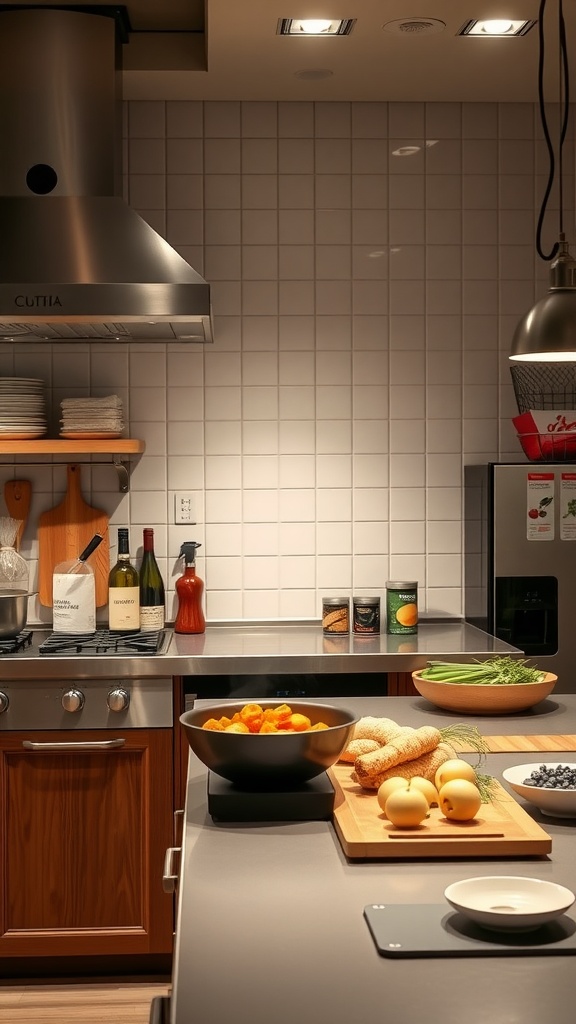
19. Concealed Technology
Japanese design doesn't reject technology — it hides it. Integrated appliances and routed cables keep surfaces uninterrupted.

20. Reflective Surfaces
A mirror or glossy splashback bounces daylight deeper into a narrow kitchen — particularly useful in apartments with a single window.

21. A Simple Backsplash
Plain tile or a single panel with minimal grout lines suits the restrained aesthetic and is easier to keep clean — grout is visual noise as well as maintenance.
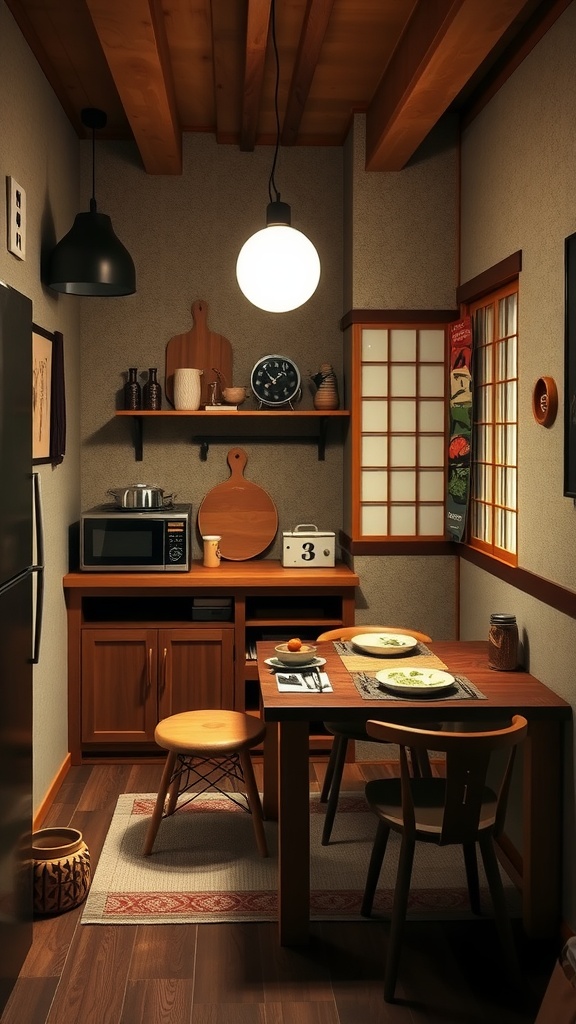
22. A Small Round Table
Round tables fit tight corners better than rectangular ones because there are no corners to catch. Allow about 60 cm of table edge per person.

23. A Calm Atmosphere
Natural light, timber and a little greenery produce a kitchen that feels restful to work in. Calm is a design outcome here, not an accident.

24. Function First
Japanese design never sacrifices usability for looks. If a beautiful arrangement makes cooking harder, it's the arrangement that's wrong.

25. Easy to Clean
Fewer surfaces, fewer joints and fewer objects mean less cleaning. Simplicity is a maintenance strategy as much as an aesthetic one.

26. A Logical Workflow
In a single-wall kitchen, arrange fridge, sink and hob in that order with worktop between — it mirrors the actual sequence of cooking: fetch, prep, cook.

27. Total Cohesion
Every element belonging to one material and colour family is what makes a small kitchen feel intentional rather than assembled from whatever was available.

28. Foldable and Stackable
Furniture that folds flat or stacks away lets one small room serve several purposes through the day — a core strategy in compact Japanese homes.

Bonus: A Few Meaningful Objects
Calligraphy, a lantern, an inherited bowl. Minimal doesn't mean impersonal — it means each object present has been chosen deliberately and given room to be seen.
How Japanese kitchens actually organise storage
The calm surfaces in a Japanese kitchen aren't the result of having more cupboards — they come from a handful of specific organising habits worth copying.
Store by frequency, not by category. Items used daily go at the front, at waist-to-shoulder height. Weekly items go higher or deeper. Seasonal and occasional items go to the least accessible zones entirely. Most kitchens organise by type — all bowls together, all pans together — which puts rarely used pieces in prime positions they haven't earned.
Divide drawers rather than stacking. Vertical storage inside drawers, so items stand rather than pile, means you can see everything at once and remove one thing without disturbing the rest. It's the same logic as folding clothes upright.
Use shelf risers to double capacity. A standard cupboard shelf wastes most of its vertical volume above the plates. Simple risers or stacking shelves turn one usable layer into two.
Choose stackable, nesting cookware. Japanese kitchenware is designed to nest — bowls, steamers and containers that store inside one another. Buying a nesting set rather than assorted individual pieces genuinely halves the space required.
Keep one empty shelf. Deliberately leaving space free is standard practice, and it does two things: it gives you somewhere to put things during cooking, and it acts as a natural check on accumulation. When the empty shelf fills, something needs to go.
Apply one-in, one-out. The danshari discipline in its simplest daily form. A small kitchen stays workable only if what comes in is balanced by what leaves.
Japanese kitchen FAQ
What makes a kitchen "Japanese" rather than just minimalist? Warmth. Both styles strip things back, but Japanese design keeps natural wood, handmade ceramics and soft diffused light, so the result feels calm rather than austere. Western minimalism often removes exactly those warming elements.
Why don't Japanese kitchens have large ovens? Japanese home cooking relies mainly on the hob, a small built-in fish grill and steaming or rice cooking, so a full-size oven simply isn't needed. A countertop combination microwave-oven covers what baking is required — and skipping the built-in oven frees substantial cabinet space.
Is this style practical in a Western home? The principles transfer well even if the fittings don't: compact appliances, sliding doors, vertical storage, a narrow natural palette and disciplined decluttering all work anywhere. You needn't adopt a Japanese hob to benefit from Japanese thinking.
How do I keep open shelving from looking cluttered? Fill to roughly half capacity, keep everything within one or two material families, and leave visible gaps. The empty space is doing as much work as the objects.
Common mistakes
- Minimal but cold — without wood, ceramic and warm light you've made stark minimalism, not a Japanese kitchen.
- Overfilled open shelves — negative space is the style's defining feature; crowding removes it.
- Full-size appliances in a tiny kitchen — the appliances, not the cabinetry, are usually what's eating the space.
- Cool white lighting — flattens timber grain and undoes the warmth the palette depends on.
Final thought
Japanese kitchen design is genuinely useful for small spaces because it was developed for them. Choose smaller appliances, slide your doors instead of swinging them, store upward, keep the palette natural and warm — and above all, own less. That last one is free, and it does more than any of the others.

Sources & principles referenced
- Japanese design concepts ma (meaningful negative space), wabi-sabi (beauty in imperfection) and danshari (decluttering practice).
- Typical Japanese kitchen equipment (two/three-burner hobs, built-in fish grills, countertop combination ovens).
- shoji and fusuma sliding-door space savings.
- Single-wall workflow sequencing (fridge–sink–hob).
- Island clearance (91 cm).
- Warm colour-temperature lighting (2700 K).